Sign In or Create a Free Account to see full details of this property
Key Facts
Key facts for 25 Manor Park Crescent #7
Property Type
Condo, 2-Storey
Parking
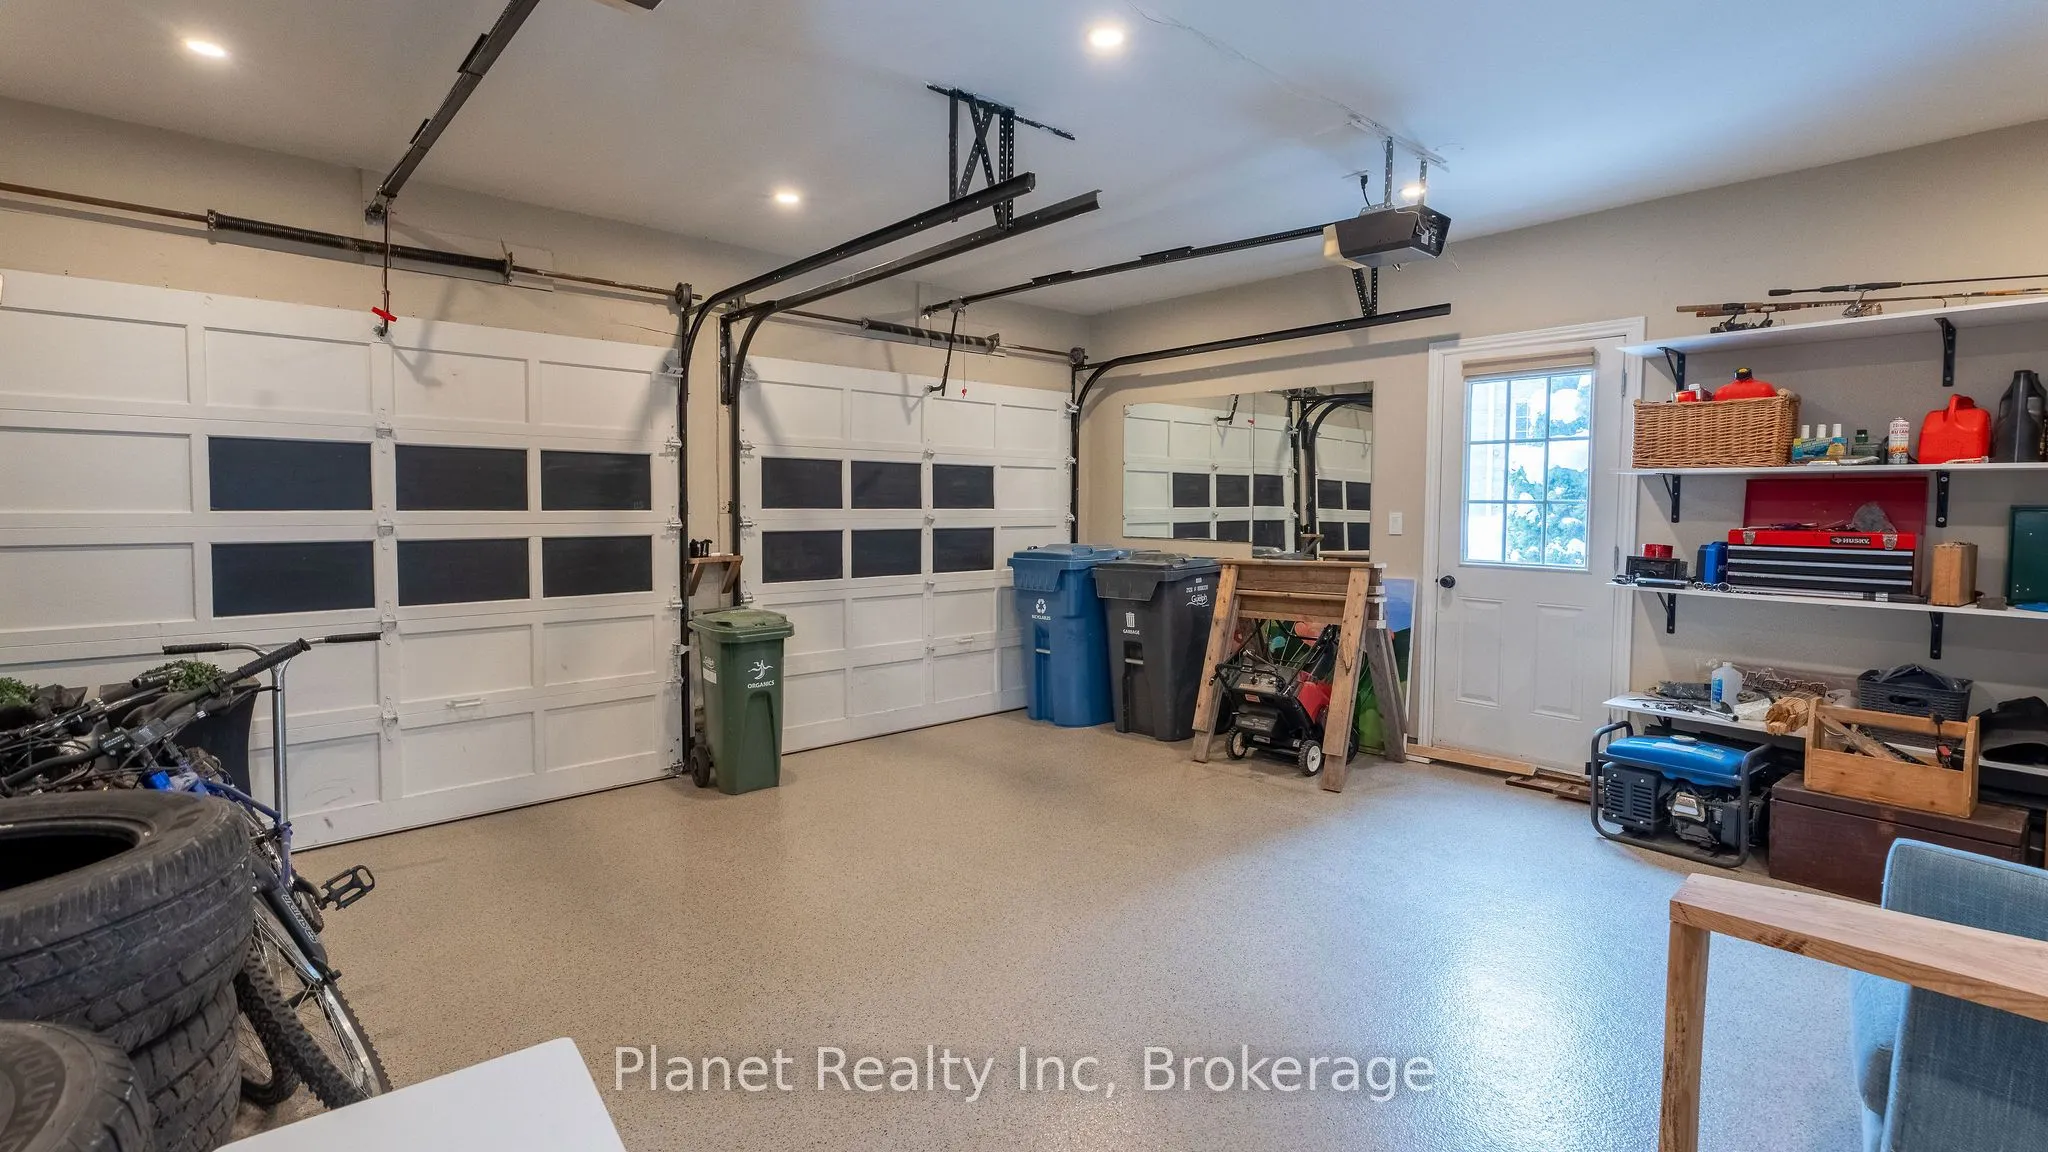
Private 2 garage, 6 parking
MLS #
X14100652
Size
2500-2749 sqft
Basement
Crawl Space
Listed on
2026-10-19
Lot size
-
Tax
$9,265.32 /yr
Days on Market
2
Approximate Age
31-50
Maintenance Fee
$1,320.86/mo
Common Elements, Par...
Description
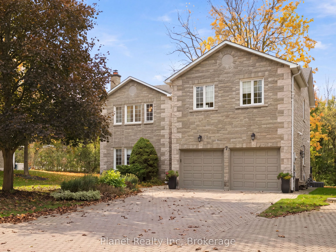
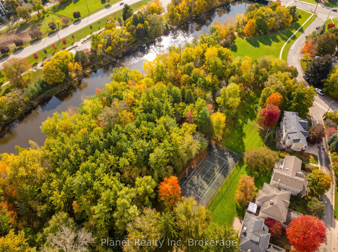
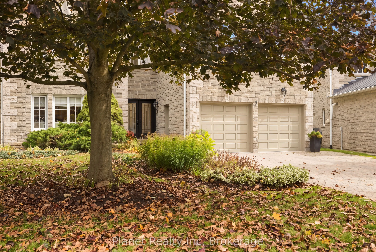
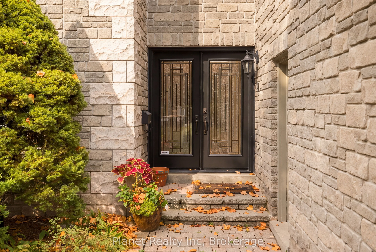
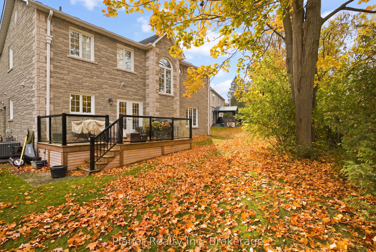
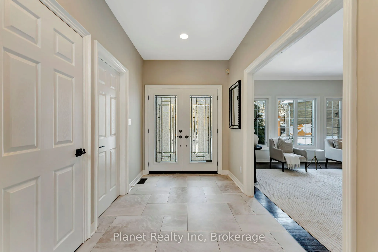
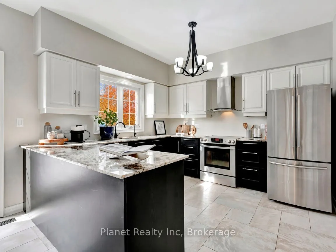
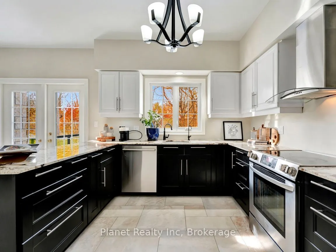
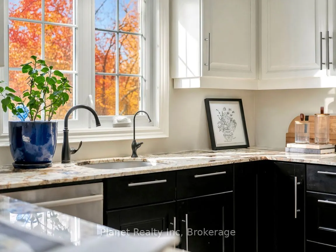
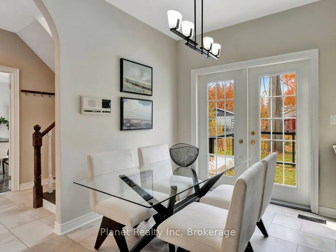
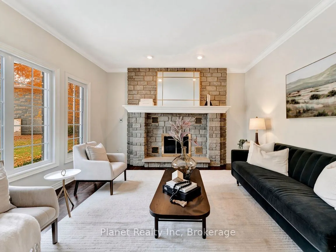
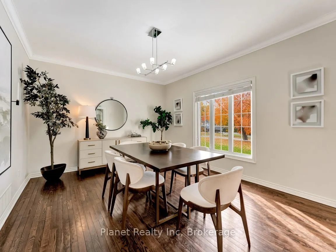
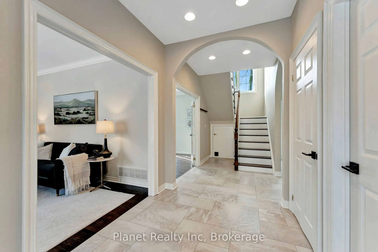
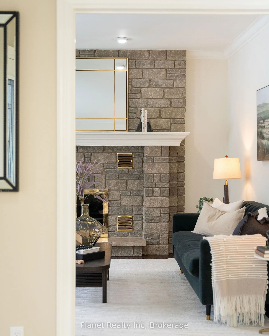
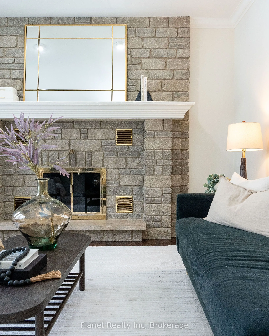
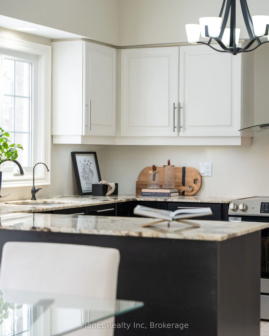
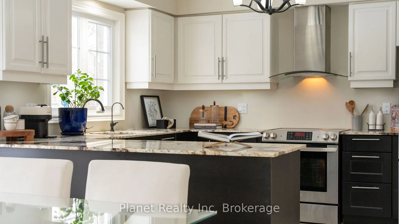
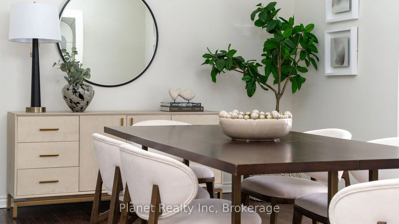
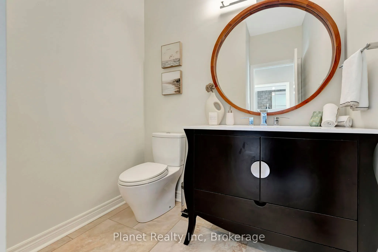
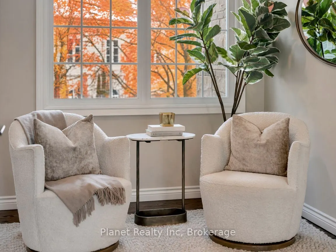
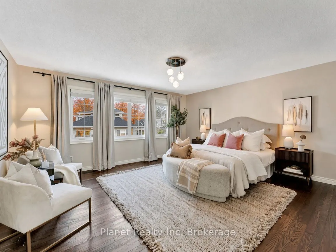
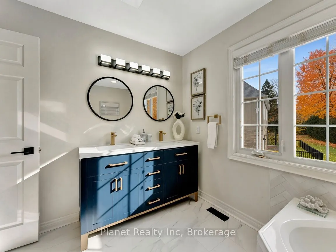
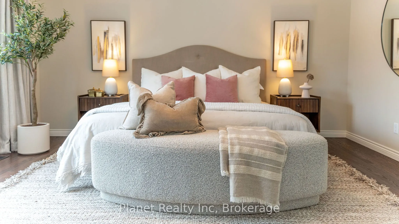
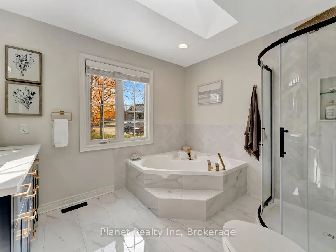
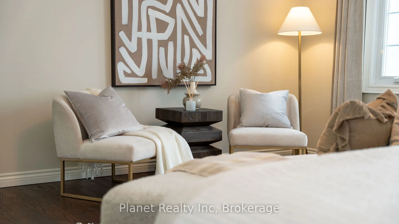
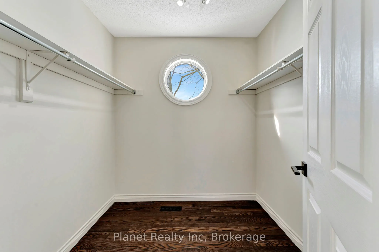
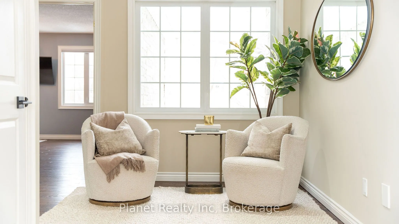
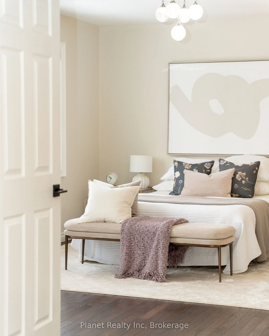
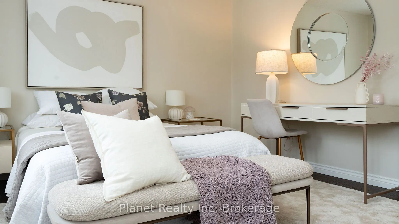
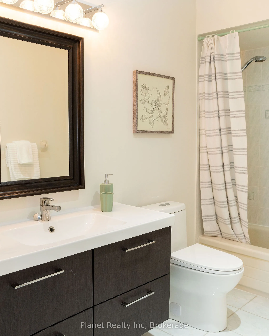
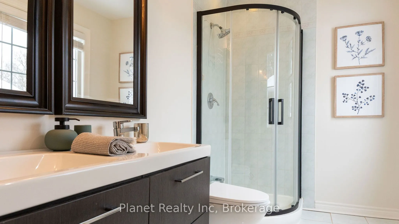
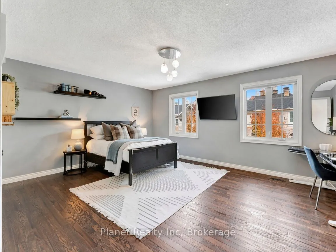
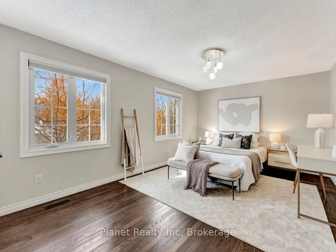
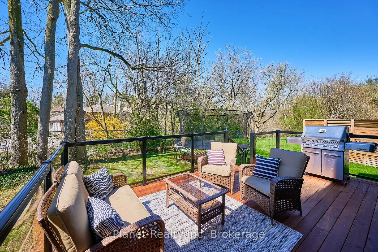
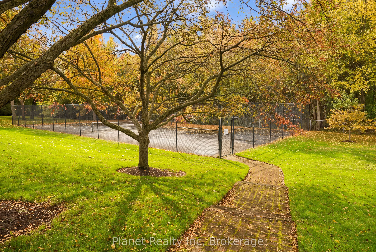
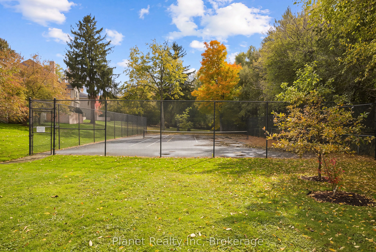
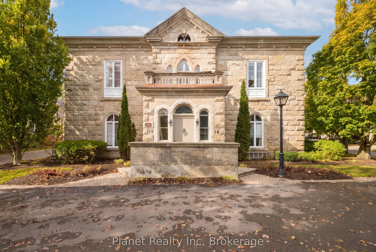
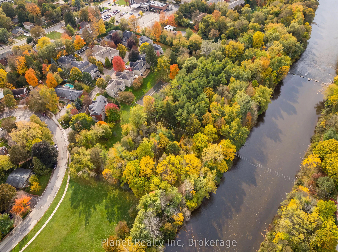
Welcome to the stunning, exclusive enclave of Manor Park! This premier collection of private condominium residences exudes opulence and luxury, including its incredible setting featuring manicured parkland on the banks of the Speed River. #7 is truly one of the city's finest residences, from its imm...aculate stone facade through to its host of high-end interior finishes. Inside, this stately home is elegantly styled, befitting a home of its caliber. Upstairs, 3 grand bedrooms are each accompanied by their own ensuite bathroom- including the primary bedroom's 5 pc. bath featuring a jetted corner tub, shower, and a stunning double vanity. The grand suite also offers a beautiful walk-in closet that has been thoughtfully curated. The upper level also features a functional and sizeable landing, conducive to a cozy reading nook or bright & airy home office, without the need to tie up a bedroom. The main level flows seamlessly between spacious principal rooms- from an inviting front living room into a lavish, yet intimate dining room & finally, into an immaculate eat-in kitchen with elegant white & espresso cabinets and an abundance of counter space for preparing a gourmet meal or entertaining Friday night company. A brand new deck extends the nearly 2,600 sq. ft. of interior living space outdoors with fashionable glass railings that bring nature right to your dinner table. This landmark collective of homes affords you the sought-after ease of condo living, combined with the access to downtown's parks, trails, dining & entertainment, all without the congestion of a high-rise apartment. 25 Manor Park is an address of distinction, one that could soon be yours.
Full Property Details
Interior
Bedrooms
3
Total Bedrooms
3
Washrooms
4
Square Footage
2500-2749 sqft
Basement
Crawl Space
Heating Source
Gas
Heating Fuel
Forced Air
Air Conditioning
Central Air
Family Room
Yes
Kitchens
1
Total Kitchens
1
Fireplace Features
Yes
Bedrooms
3
Total Bedrooms
3
Washrooms
4
Square Footage
2500-2749 sqft
Basement
Crawl Space
Heating Source
Gas
Heating Fuel
Forced Air
Air Conditioning
Central Air
Family Room
Yes
Kitchens
1
Total Kitchens
1
Fireplace Features
Yes
Exterior
Driveway
Private
Parking Spaces
6
Total Parking Spaces
6.00
Parking Description
Private
Garage Spaces
2
Zoning
R1B-46
Balcony
None
Driveway
Private
Parking Spaces
6
Total Parking Spaces
6.00
Parking Description
Private
Garage Spaces
2
Zoning
R1B-46
Balcony
None
Building Description
Style
2-Storey
Home Type
Condo
Subtype
Detached Condo
Year Built
31-50
Property Orientation
East West
Exterior Finish
Stone
Possession Date
12/1/2026
Locker
None
Style
2-Storey
Home Type
Condo
Subtype
Detached Condo
Year Built
31-50
Property Orientation
East West
Exterior Finish
Stone
Possession Date
12/1/2026
Locker
None
Community
Community
Dovercliffe Park/Old University
Community
Dovercliffe Park/Old University
Taxes & Fees
Taxes
$9,265.32 /yr
Tax Year
2026
Occupancy
Tenant
Maintenance Fee
$1,320.86/mo
Common Elements
Included
Parking
Included
Building Insurance
Included
Taxes
$9,265.32 /yr
Tax Year
2026
Occupancy
Tenant
Maintenance Fee
$1,320.86/mo
Common Elements
Included
Parking
Included
Building Insurance
Included
Other
Pets
Yes-with Restrictions
Pets
Yes-with Restrictions
Room Types
Bathroom
4 Pc Ensuite
Dimensions 10.01 x 5.81 feet
58.16 sqft
Bathroom
4 Pc Ensuite
Dimensions 10.01 x 5.84 feet
58.46 sqft
Bathroom
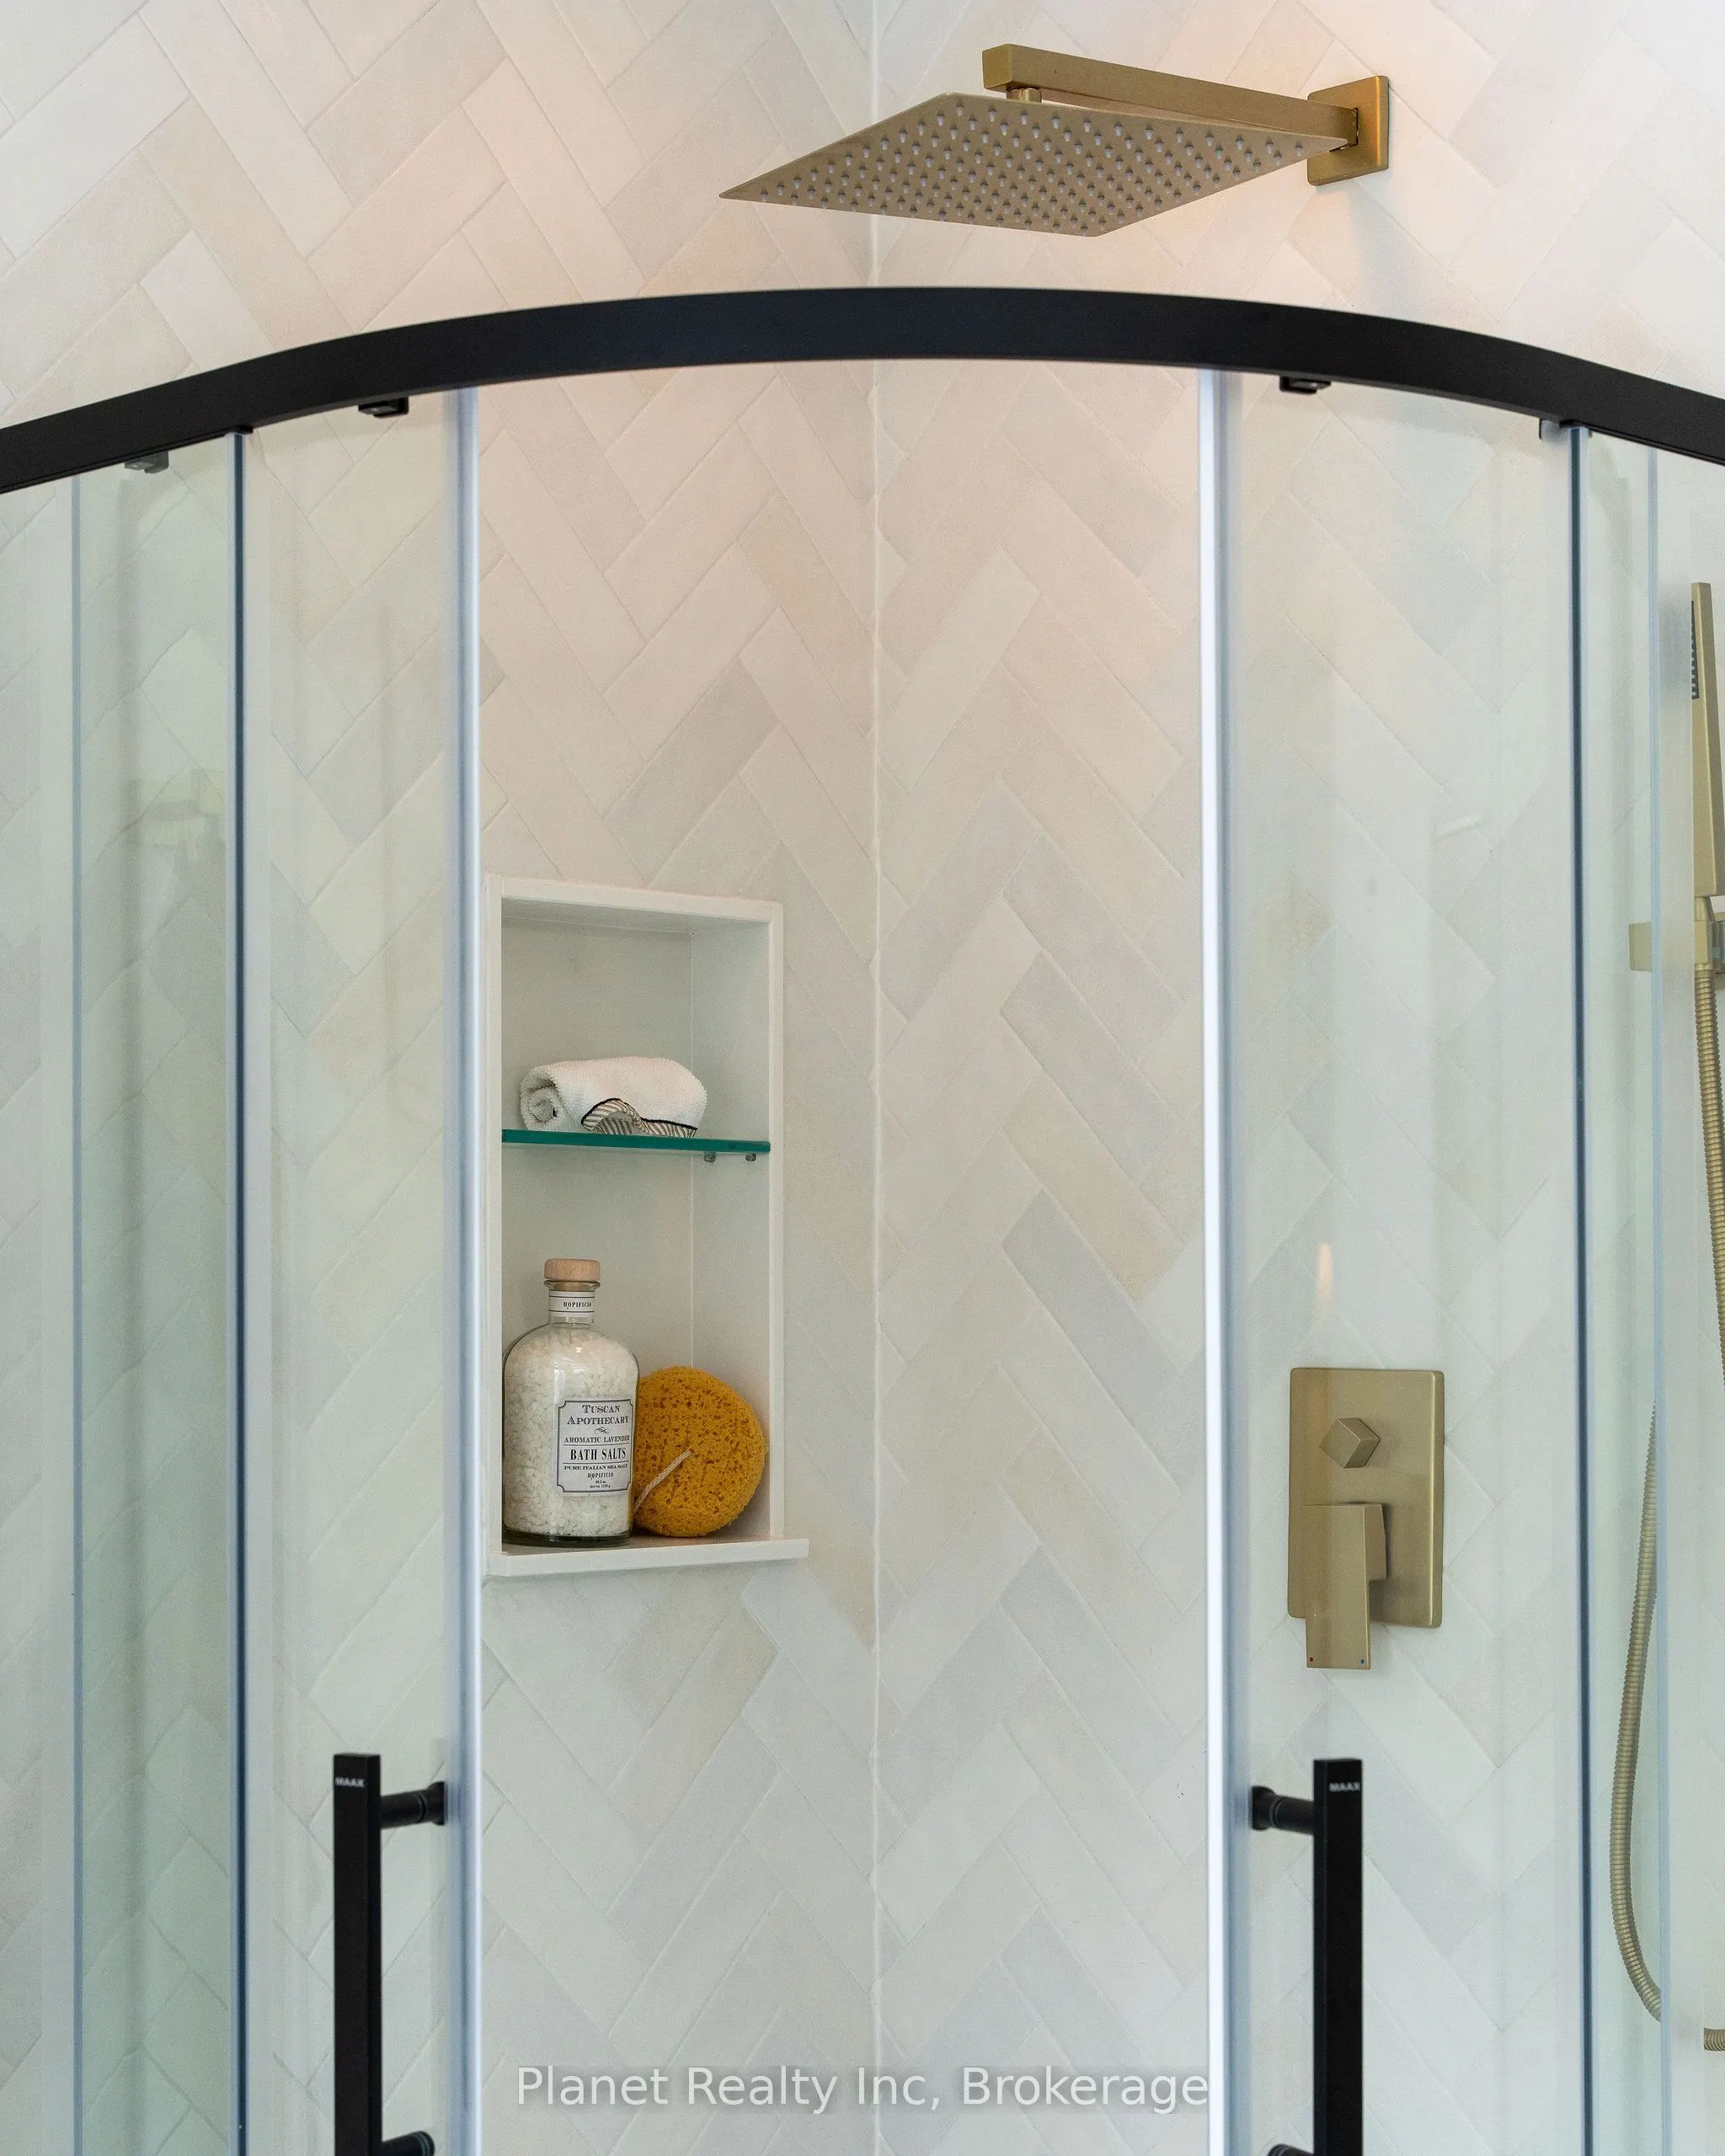
5 Pc Ensuite
Dimensions 10.2 x 9.02 feet
92 sqft
Bathroom
2 Pc Bath
Dimensions 6.96 x 6.43 feet
44.75 sqft
Bedroom
-
Dimensions 11.84 x 18.41 feet
217.97 sqft
Bedroom
-
Dimensions 15.81 x 18.31 feet
289.48 sqft
Dining Room
-
Dimensions 16.47 x 11.94 feet
196.65 sqft
Kitchen
-
Dimensions 18.41 x 11.78 feet
216.87 sqft
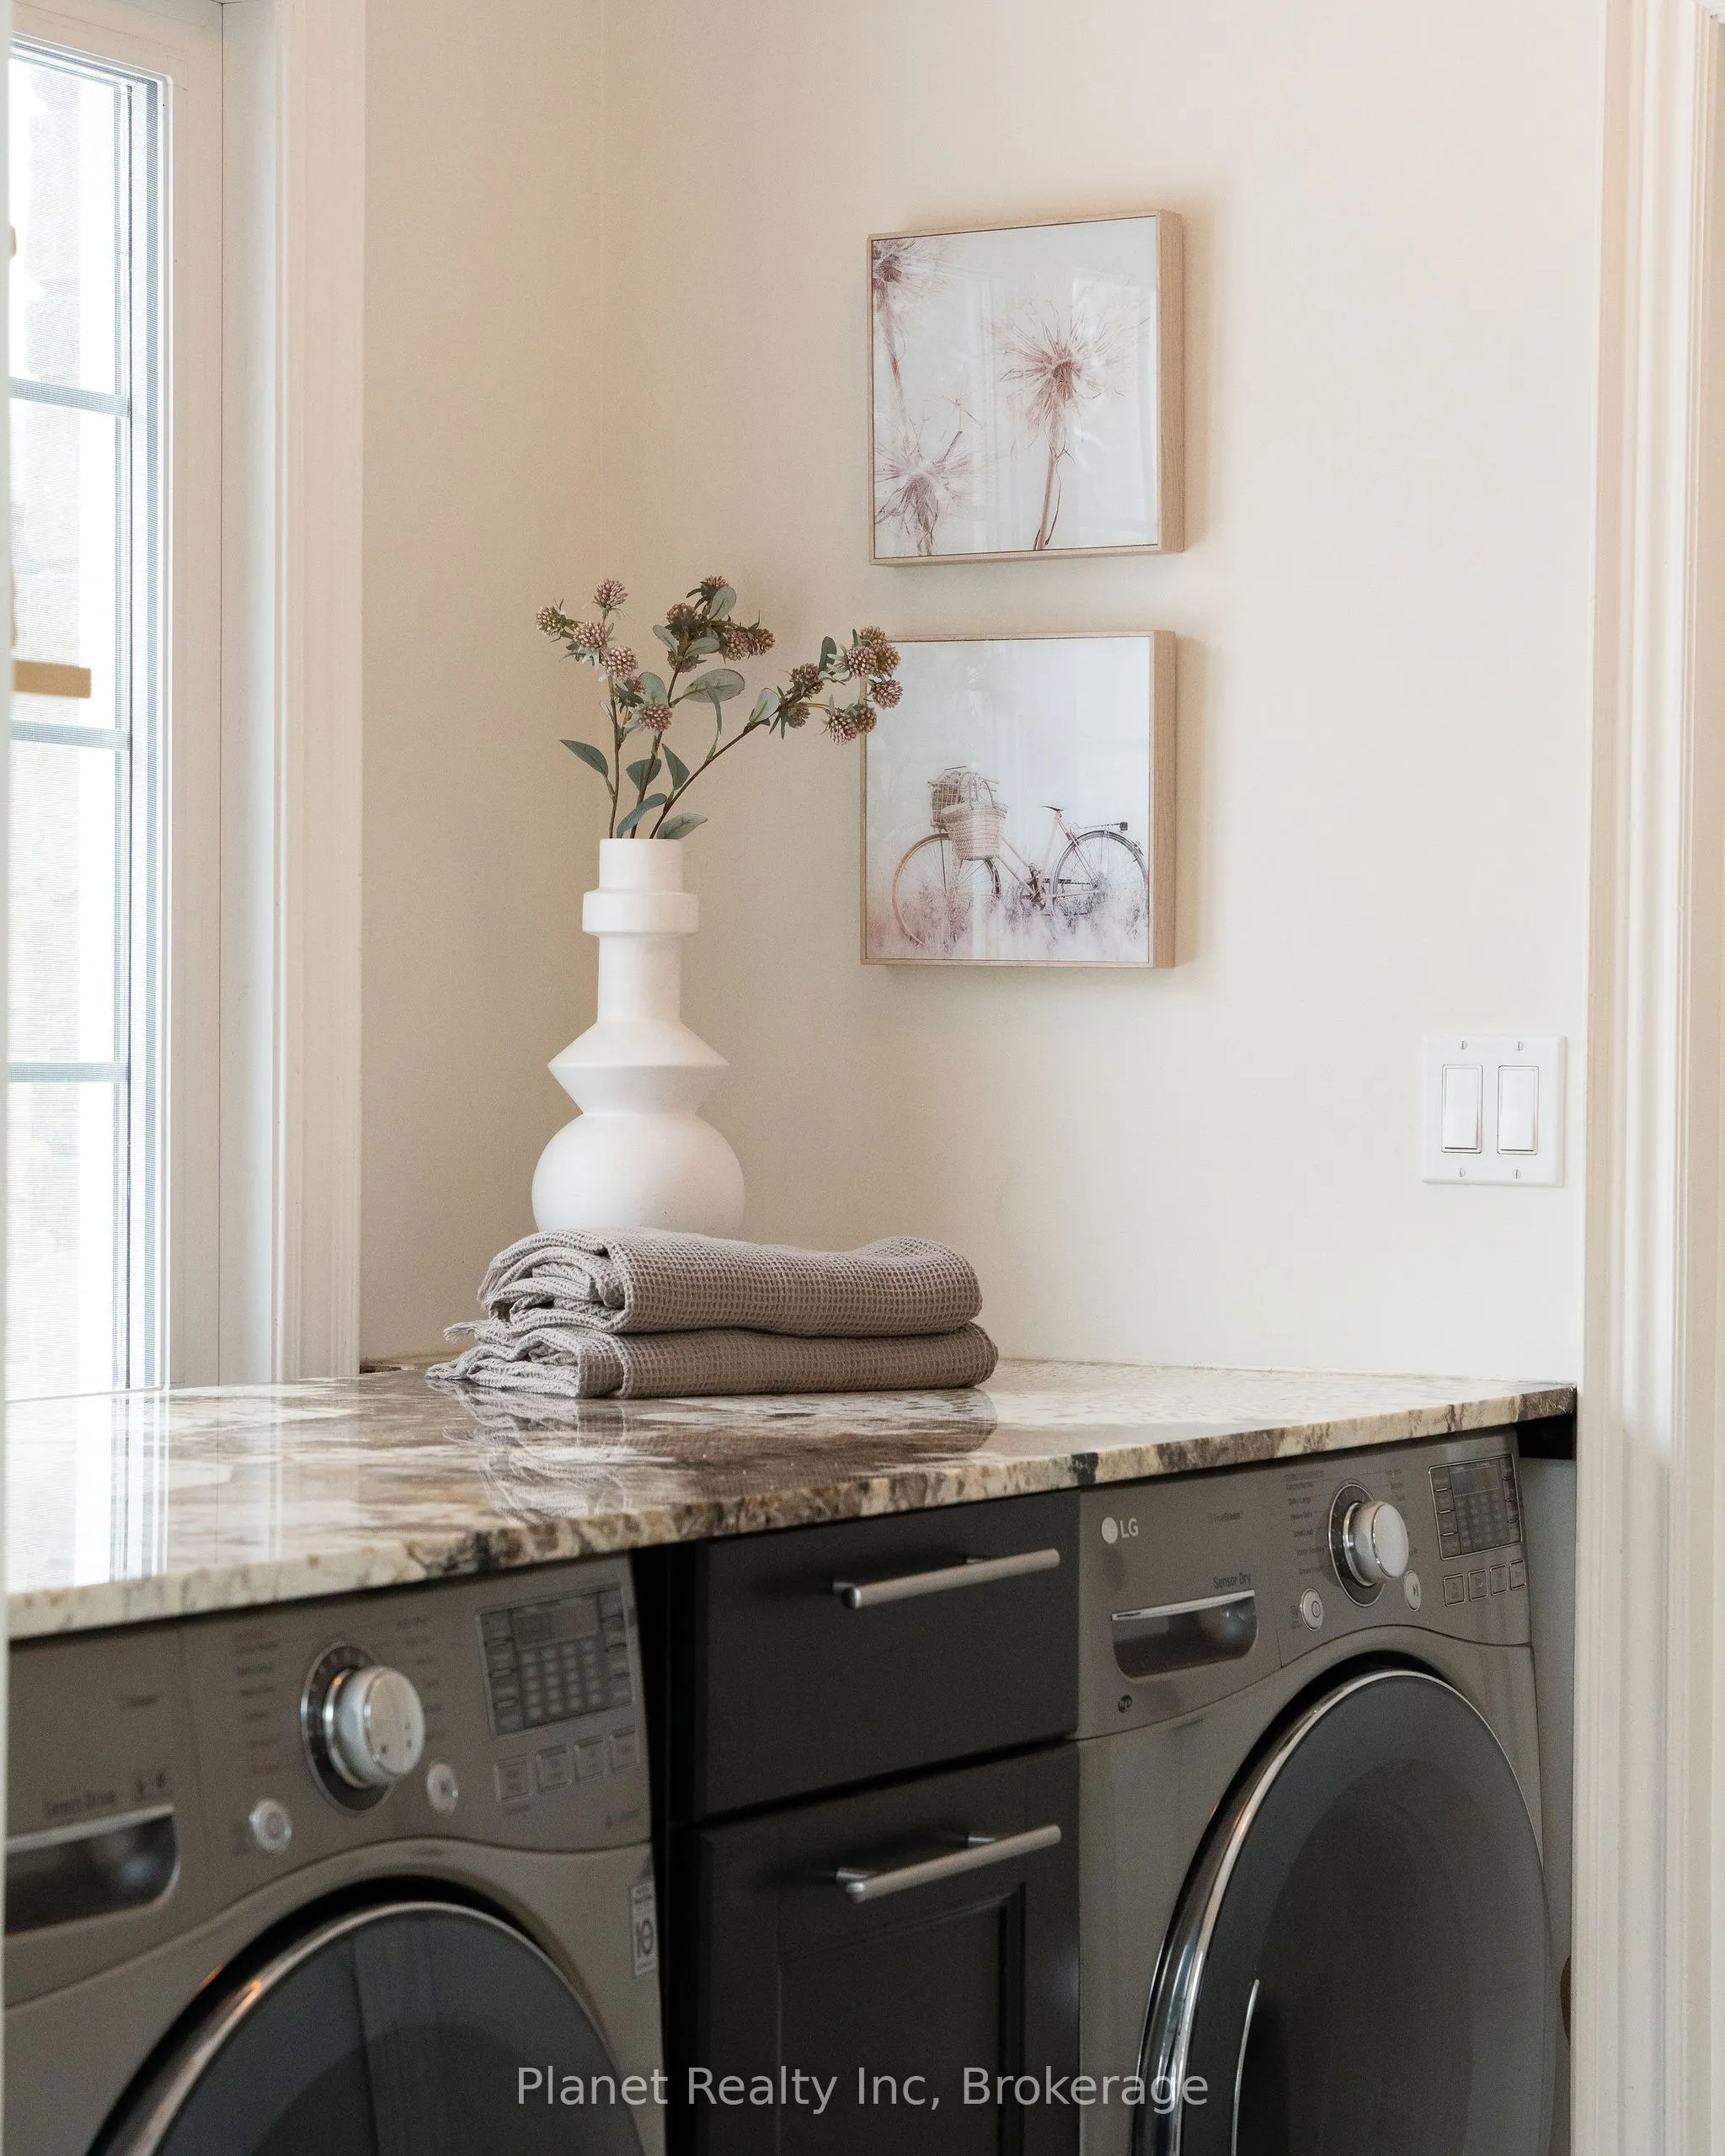
Laundry
-
Dimensions 6.46 x 6.07 feet
39.21 sqft
Living Room
-
Dimensions 16.17 x 13.68 feet
221.21 sqft
Primary Bedroom
-
Dimensions 18.77 x 16.21 feet
304.26 sqft
Utility Room
-
Dimensions 4.69 x 4.53 feet
21.25 sqft
Similar Properties(No results)
Mortgage Calculator
Calculate your estimated monthly mortgage payment
Price
$1,299,900
$
%
%
Total cost of mortgage
$0
Monthly payment
By clicking Save, we will calculate your estimated mortgage for all properties using the saved values (down payment percentage, interest rate, and amortization).
The accuracy and applicability of this calculator are not guaranteed.