Sign In or Create a Free Account to see full details of this property
Key Facts
Key facts for 4376 & 4390 Marr Lane
Property Type
House, Bungalow
Parking
Detached 1 garage, 6 parking
MLS #
S12776198
Size
< 700 sqft
Basement
None
Listed on
2026-02-10
Lot size
277 x 499.15
Tax
$5,026 /yr
Days on Market
71
Approximate Age
-
Maintenance Fee
-
Description
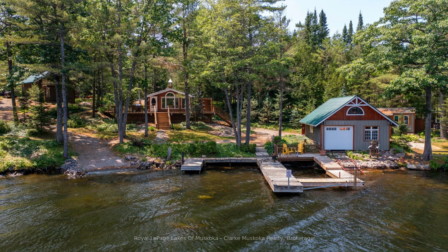
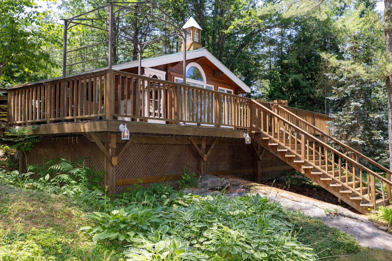
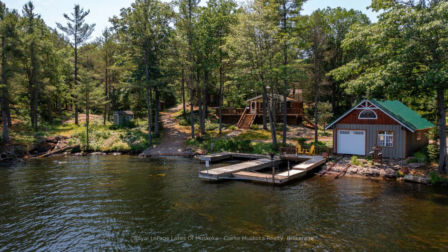
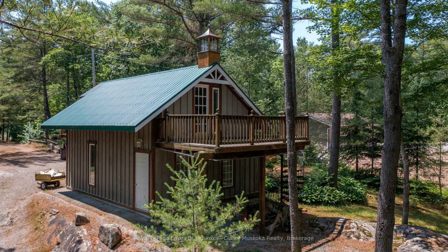
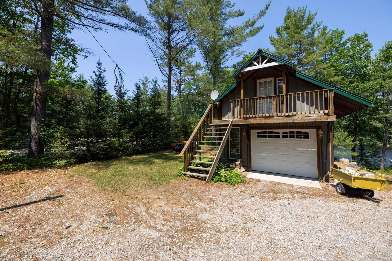
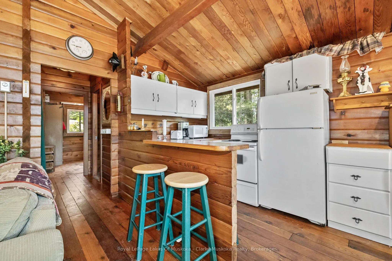
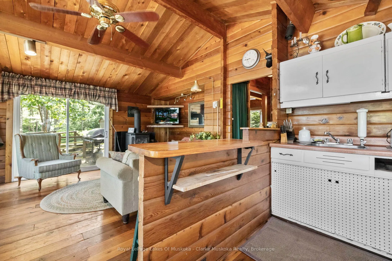
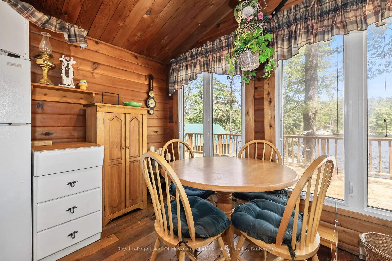
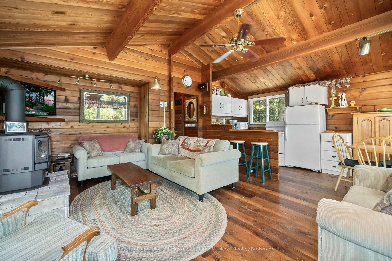
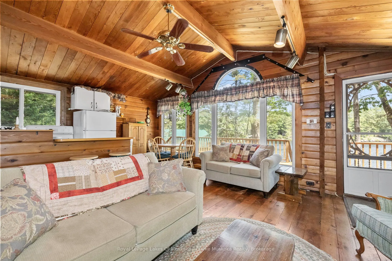
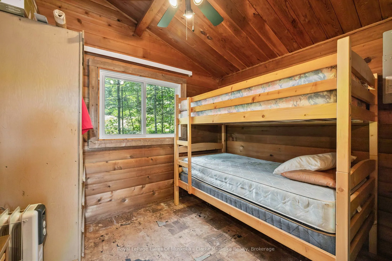
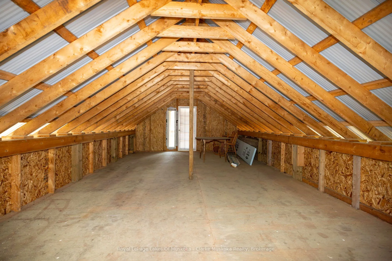
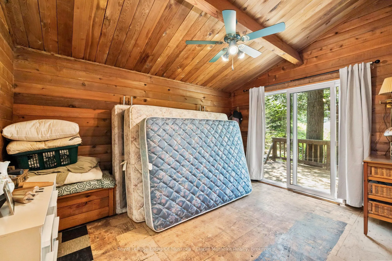
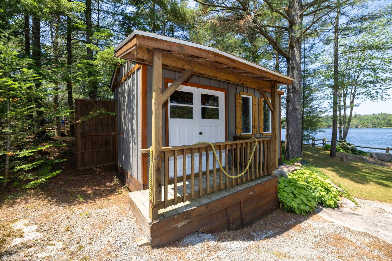
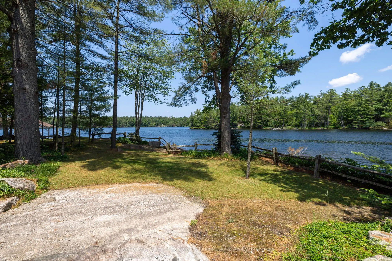
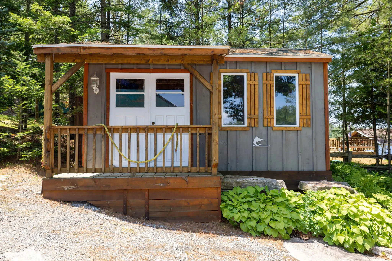
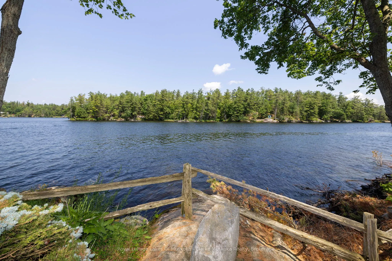
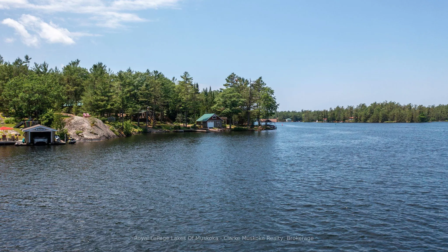
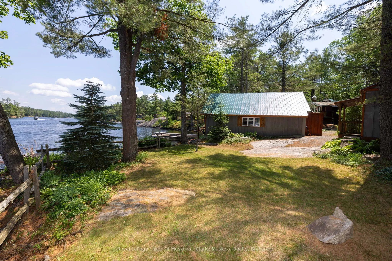
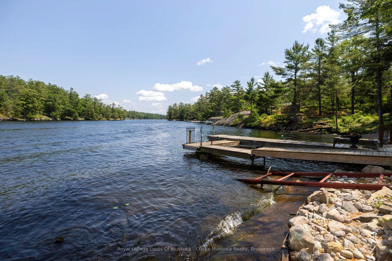
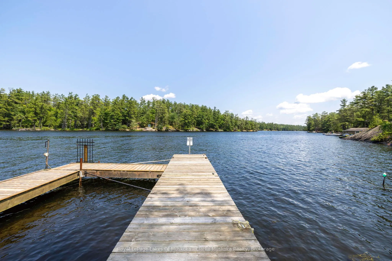
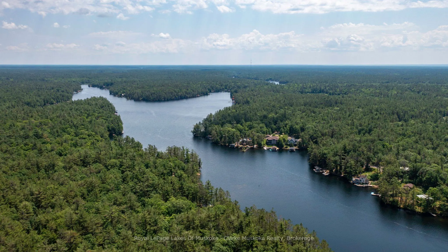
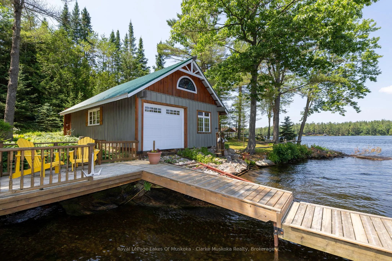
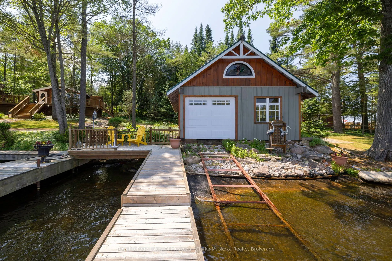
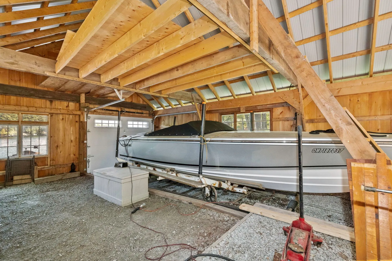
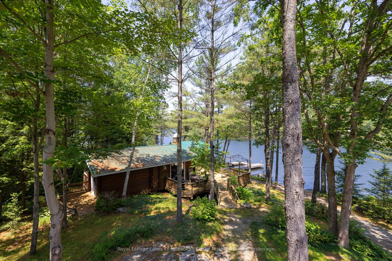
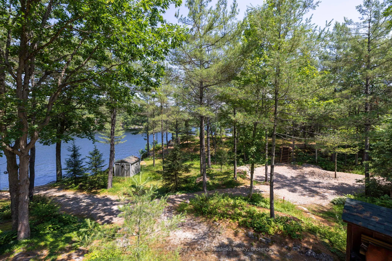
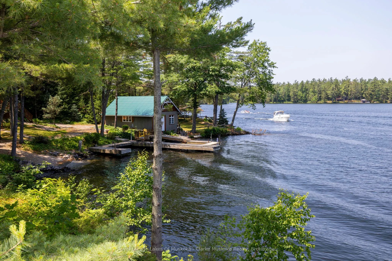
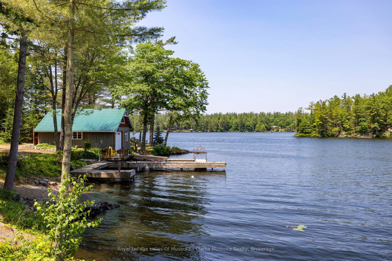
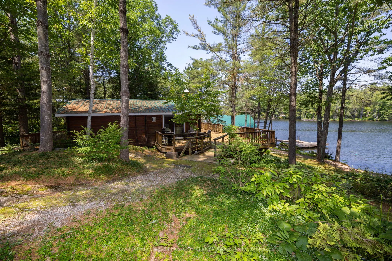
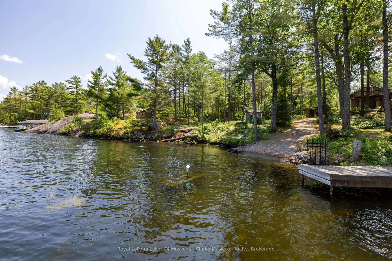
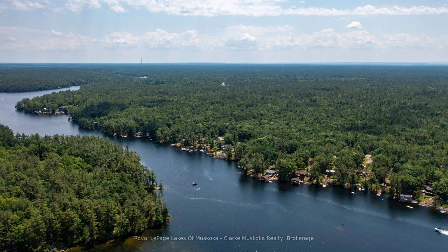
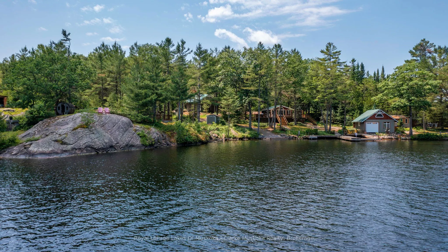
Severn River Waterfront Cottage with adjoining lot boasting 277.4 Feet of Shoreline. A rare opportunity to own a charming 2-bedroom, 1-bathroom waterfront cottage plus an adjoining vacant lot on the Severn River, offering a combined 277.4 feet of shoreline and direct access to Georgian Bay. Enjoy de...ep, clean water perfect for swimming and fishing, with northern waterfront exposure and stunning views. The cottage features walkouts from both the living room and primary bedroom to a spacious deck overlooking the river ideal for entertaining or quiet relaxation. A propane fireplace in the living room for those chillier evenings. The property includes a deck on both sides of the oversized insulated garage, which also features a loft above for extra storage or future guest accommodations. Additional structures include a dry boathouse with marine railway and also includes your own boat launch ramp, a waterside bunkie, a wood shed, and a tool shed. The adjoining vacant lot offers additional privacy and recreational space, with a deck positioned for sunset views. A portion of this lot is environmentally protected, preserving the natural setting and enhancing long-term value. Whether you're looking for a serene retreat or an exceptional waterfront investment, this Severn River gem offers year-round enjoyment and direct access to the renowned Trent-Severn Waterway.
Full Property Details
Interior
Bedrooms
2
Total Bedrooms
2
Washrooms
1
Square Footage
< 700 sqft
Basement
None
Heating Source
Propane
Heating Fuel
Other
Air Conditioning
None
Family Room
No
Kitchens
1
Total Kitchens
1
Fireplace Features
Yes
Bedrooms
2
Total Bedrooms
2
Washrooms
1
Square Footage
< 700 sqft
Basement
None
Heating Source
Propane
Heating Fuel
Other
Air Conditioning
None
Family Room
No
Kitchens
1
Total Kitchens
1
Fireplace Features
Yes
Exterior
Depth
499.15
Front
277.4
Driveway
Front Yard Parking
Lot Size
277 x 499.15 ft
Pool
None
Waterfront
Direct
Parking Spaces
6
Total Parking Spaces
7.00
Parking Description
Detached
Garage Spaces
1
Zoning
SR3 EP
Depth
499.15
Front
277.4
Driveway
Front Yard Parking
Lot Size
277 x 499.15 ft
Pool
None
Waterfront
Direct
Parking Spaces
6
Total Parking Spaces
7.00
Parking Description
Detached
Garage Spaces
1
Zoning
SR3 EP
Building Description
Style
Bungalow
Home Type
House
Subtype
Detached
Property Orientation
North
Exterior Finish
Cedar
Sewers
Septic
Water Supply
Other
Possession Date
No Data
Style
Bungalow
Home Type
House
Subtype
Detached
Property Orientation
North
Exterior Finish
Cedar
Sewers
Septic
Water Supply
Other
Possession Date
No Data
Community
Community
Rural Severn
Community
Rural Severn
Taxes & Fees
Taxes
$5,026 /yr
Tax Year
2025
Taxes
$5,026 /yr
Tax Year
2025
Room Types
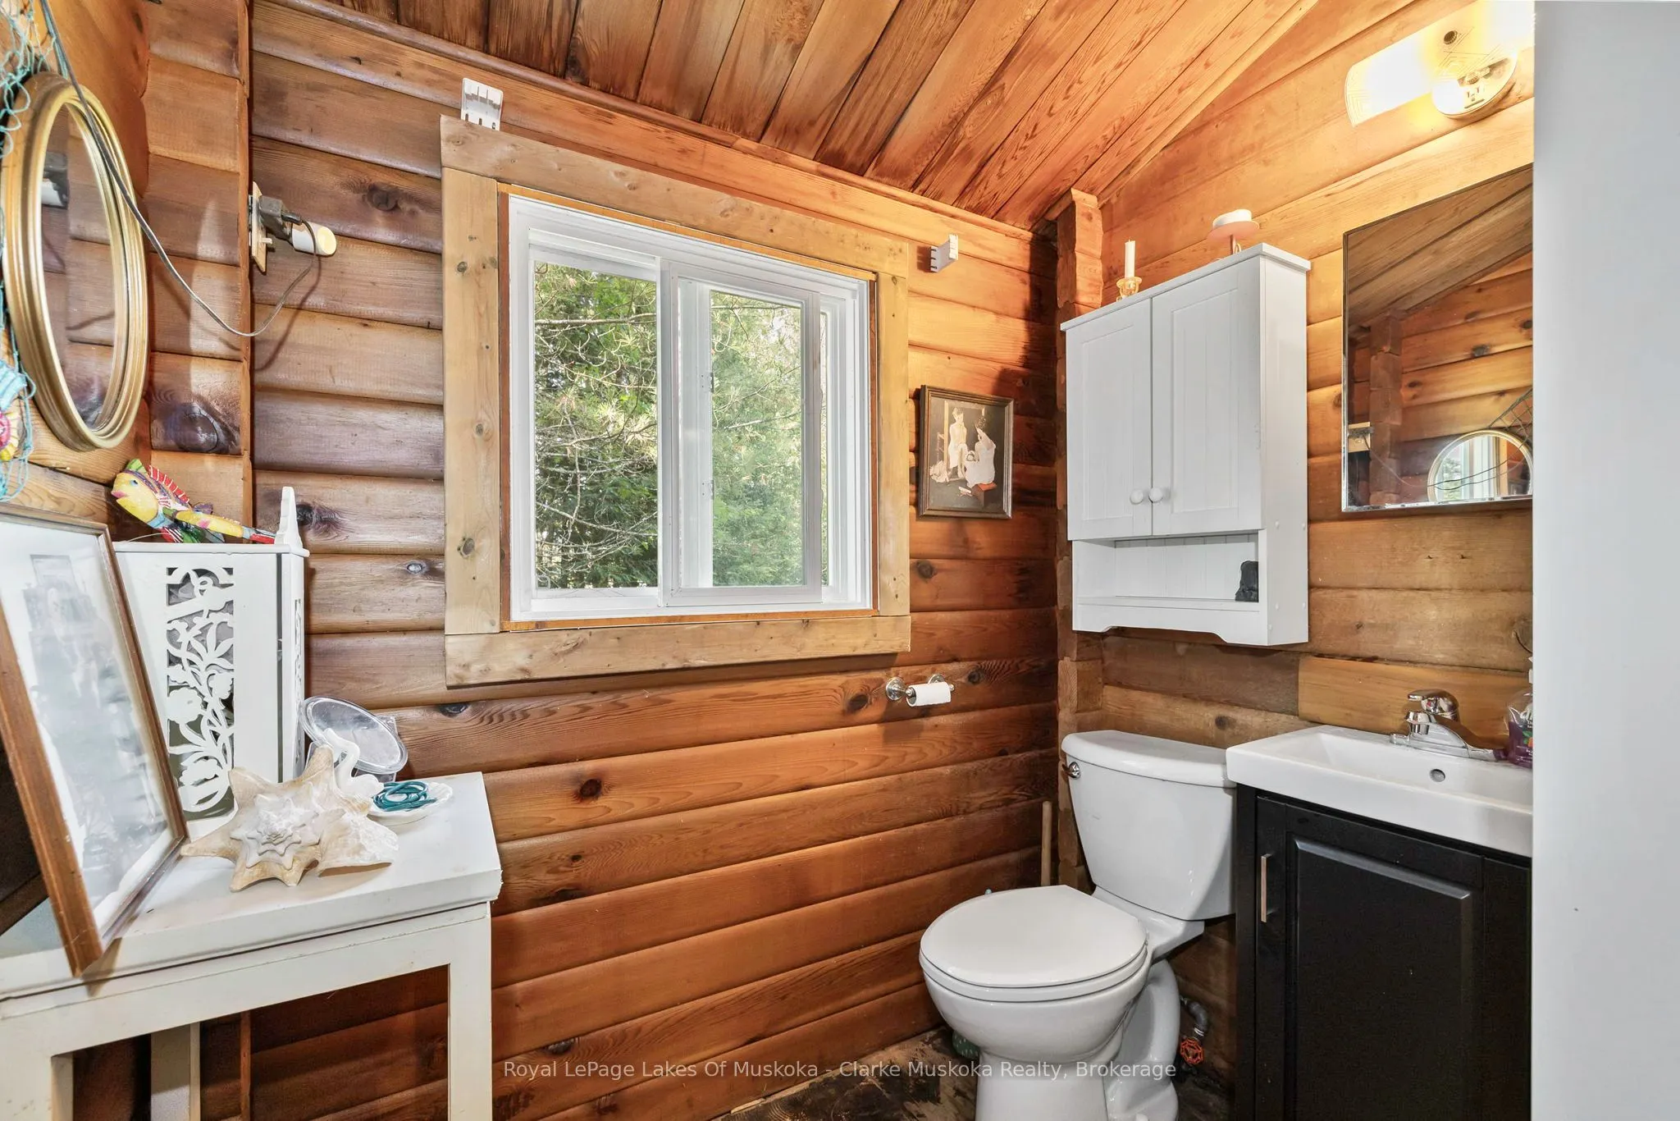
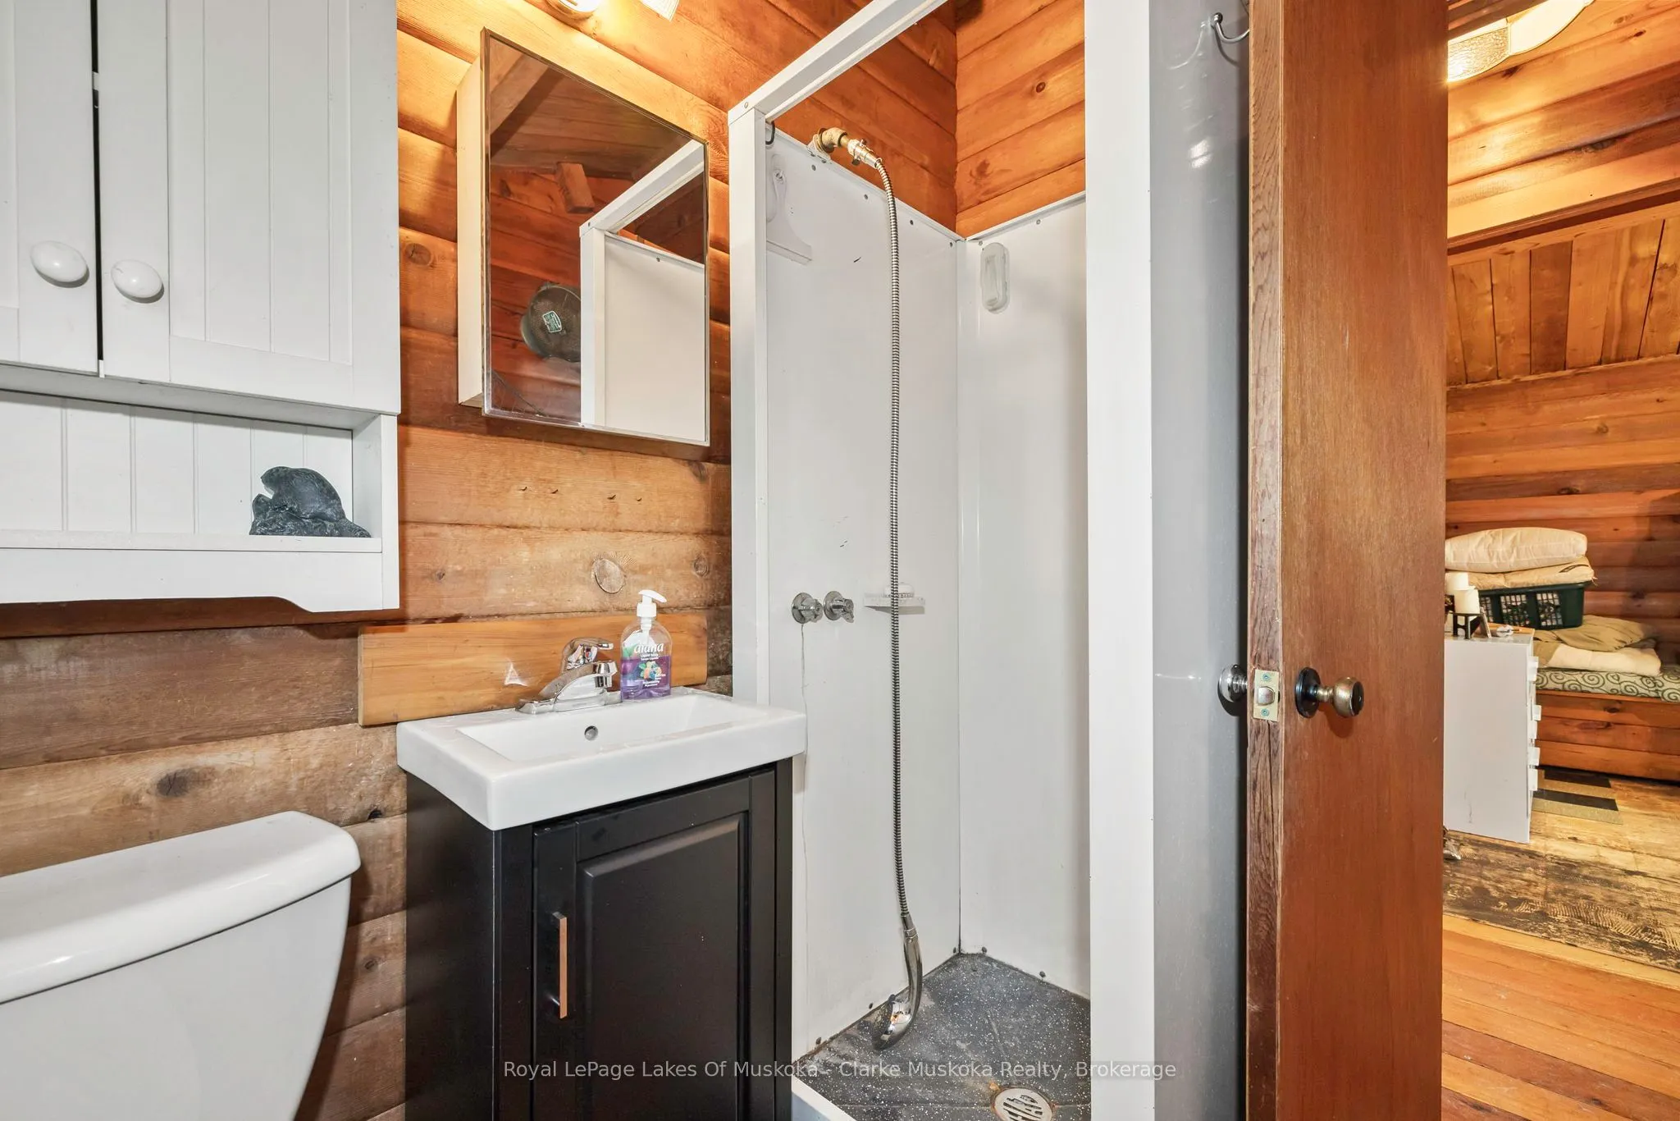
Bathroom
3 Pc Bath
Dimensions 6.04 x 6.33 feet
38.23 sqft
Bedroom
Walk-Out
Dimensions 12.66 x 9.78 feet
123.81 sqft
Bedroom 2
-
Dimensions 8.53 x 9.71 feet
82.83 sqft
Dining Room
-
Dimensions 6.53 x 7.32 feet
47.8 sqft
Kitchen
-
Dimensions 7.71 x 7.32 feet
56.44 sqft
Living Room
Fireplace, Walk-Out
Dimensions 16.47 x 12.66 feet
208.51 sqft
Similar Properties(No results)
Mortgage Calculator
Calculate your estimated monthly mortgage payment
Price
$1,250,000
$
%
%
Total cost of mortgage
$0
Monthly payment
By clicking Save, we will calculate your estimated mortgage for all properties using the saved values (down payment percentage, interest rate, and amortization).
The accuracy and applicability of this calculator are not guaranteed.