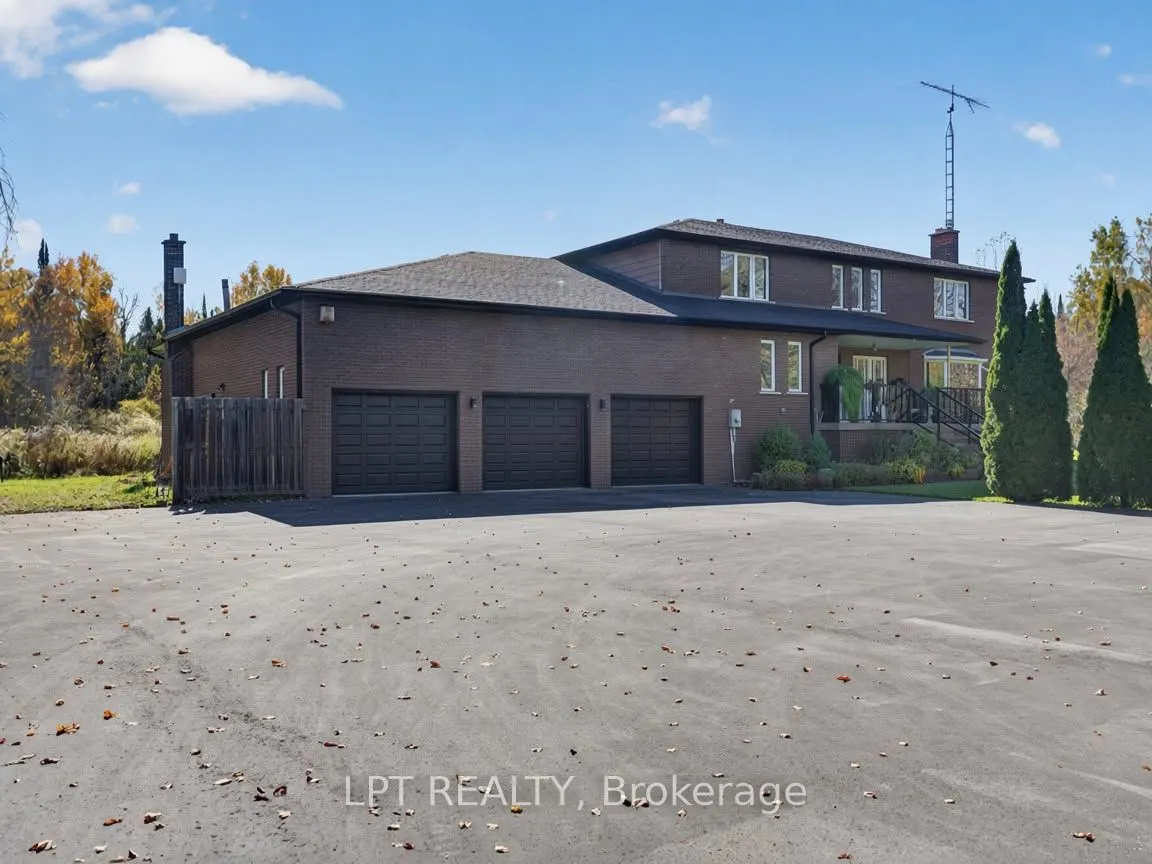
***Public Open House Sunday November 22nd From 1:00 to 3:00 PM.*** Offers Anytime! Welcome to Old Homestead Road, a truly special country estate set on 18 sprawling, private acres in the heart of Pefferlaw. Combining exceptional scale, solid bones, and tax-reducing protected woodlands, this rare off...ering delivers endless potential for multi-generational living or your dream rural retreat. The expansive 2-storey detached residence boasts over 4,024 sq. ft. of above-ground living space featuring 4 generously sized bedrooms, 3 full bathrooms, and newly updated main-floor flooring. Thoughtfully laid out with grand proportions throughout, the home offers incredible versatility and room to modernize to your exact tastes. Downstairs, a pristine 2,514 sq. ft. unfinished basement-complete with a direct entrance from the garage-provides endless possibilities for a secondary suite, in-law quarters, or custom recreation space. Step out onto the stunning porcelain tile deck overlooking the private backyard, the ideal setting for your morning coffee or outdoor entertaining surrounded by mature, scenic woodlands. Loaded with essential infrastructure and worry-free mechanical updates, the property features a 3-car garage, asphalt driveway parking for 9+ vehicles, a brand-new 2026 furnace, 2024 fascia and eavestroughs, and an advanced water treatment system. Enjoy the peace, privacy, and natural beauty of country living just minutes from Lake Simcoe, local beaches, and everyday amenities, with quick connections to Hwy 48 and the GTA. Do not miss out on this exceptional opportunity!
Full Property Details
Interior
Bedrooms
4
Total Bedrooms
4
Washrooms
3
Square Footage
3500-5000 sqft
Basement
Full,Unfinished
Heating Source
Propane
Heating Fuel
Forced Air
Air Conditioning
None
Family Room
Yes
Kitchens
1
Total Kitchens
1
Fireplace Features
Yes
Bedrooms
4
Total Bedrooms
4
Washrooms
3
Square Footage
3500-5000 sqft
Basement
Full,Unfinished
Heating Source
Propane
Heating Fuel
Forced Air
Air Conditioning
None
Family Room
Yes
Kitchens
1
Total Kitchens
1
Fireplace Features
Yes
Exterior
Depth
1796.25
Front
209.9
Acreage
10-24.99
Lot Size
210 x 1796.25 ft
Pool
None
Waterfront
None
Parking Spaces
9
Total Parking Spaces
12.00
Parking Description
Attached
Garage Spaces
3
Depth
1796.25
Front
209.9
Acreage
10-24.99
Lot Size
210 x 1796.25 ft
Pool
None
Waterfront
None
Parking Spaces
9
Total Parking Spaces
12.00
Parking Description
Attached
Garage Spaces
3
Building Description
Style
2-Storey
Home Type
House
Subtype
Rural Residential
Property Orientation
South
Exterior Finish
Brick
Sewers
Septic
Water Supply
Well
Possession Date
2/1/2027
Style
2-Storey
Home Type
House
Subtype
Rural Residential
Property Orientation
South
Exterior Finish
Brick
Sewers
Septic
Water Supply
Well
Possession Date
2/1/2027
Community
Community
Baldwin
Community
Baldwin
Taxes & Fees
Taxes
$7,268 /yr
Tax Year
2025
Occupancy
Owner
Taxes
$7,268 /yr
Tax Year
2025
Occupancy
Owner
Room Types
Bedroom 2
His and Hers Closets
Dimensions 14.6 x 19.32 feet
282.07 sqft
Bedroom 3
Closet
Dimensions 9.28 x 18.73 feet
173.81 sqft
Bedroom 4
Closet
Dimensions 14.96 x 13.68 feet
204.65 sqft
Dining Room
-
Dimensions 14.83 x 9.61 feet
142.52 sqft
Family Room
-
Dimensions 20.24 x 34.51 feet
698.48 sqft
Kitchen
-
Dimensions 16.24 x 20.93 feet
339.9 sqft
Laundry
-
Dimensions 9.28 x 14.86 feet
137.9 sqft
Living Room
Fireplace
Dimensions 29.1 x 19.36 feet
563.38 sqft
Mud Room
-
Dimensions 12.34 x 7.32 feet
90.33 sqft
Office
-
Dimensions 9.32 x 8.86 feet
82.58 sqft
Primary Bedroom
Walk-In Closet(s), 4 Pc Ensuite, W/O To Balcony
Dimensions 14.67 x 19.32 feet
283.42 sqft
Similar Properties(No results)
Mortgage Calculator
Calculate your estimated monthly mortgage payment
Price
$1,350,000
$
%
%
Monthly payment
By clicking Save, we will calculate your estimated mortgage for all properties using the saved values (down payment percentage, interest rate, and amortization).
The accuracy and applicability of this calculator are not guaranteed.