Sign In or Create a Free Account to see full details of this property
Key Facts
Key facts for 41 Rose Avenue
Property Type
House, Bungalow
Parking
None 0 garage, 3 parking
MLS #
X14193408
Size
700-1100 sqft
Basement
Full,Finished
Listed on
2026-11-18
Lot size
52 x 127.0
Tax
$3,492.50 /yr
Days on Market
1
Approximate Age
51-99
Maintenance Fee
-
Description
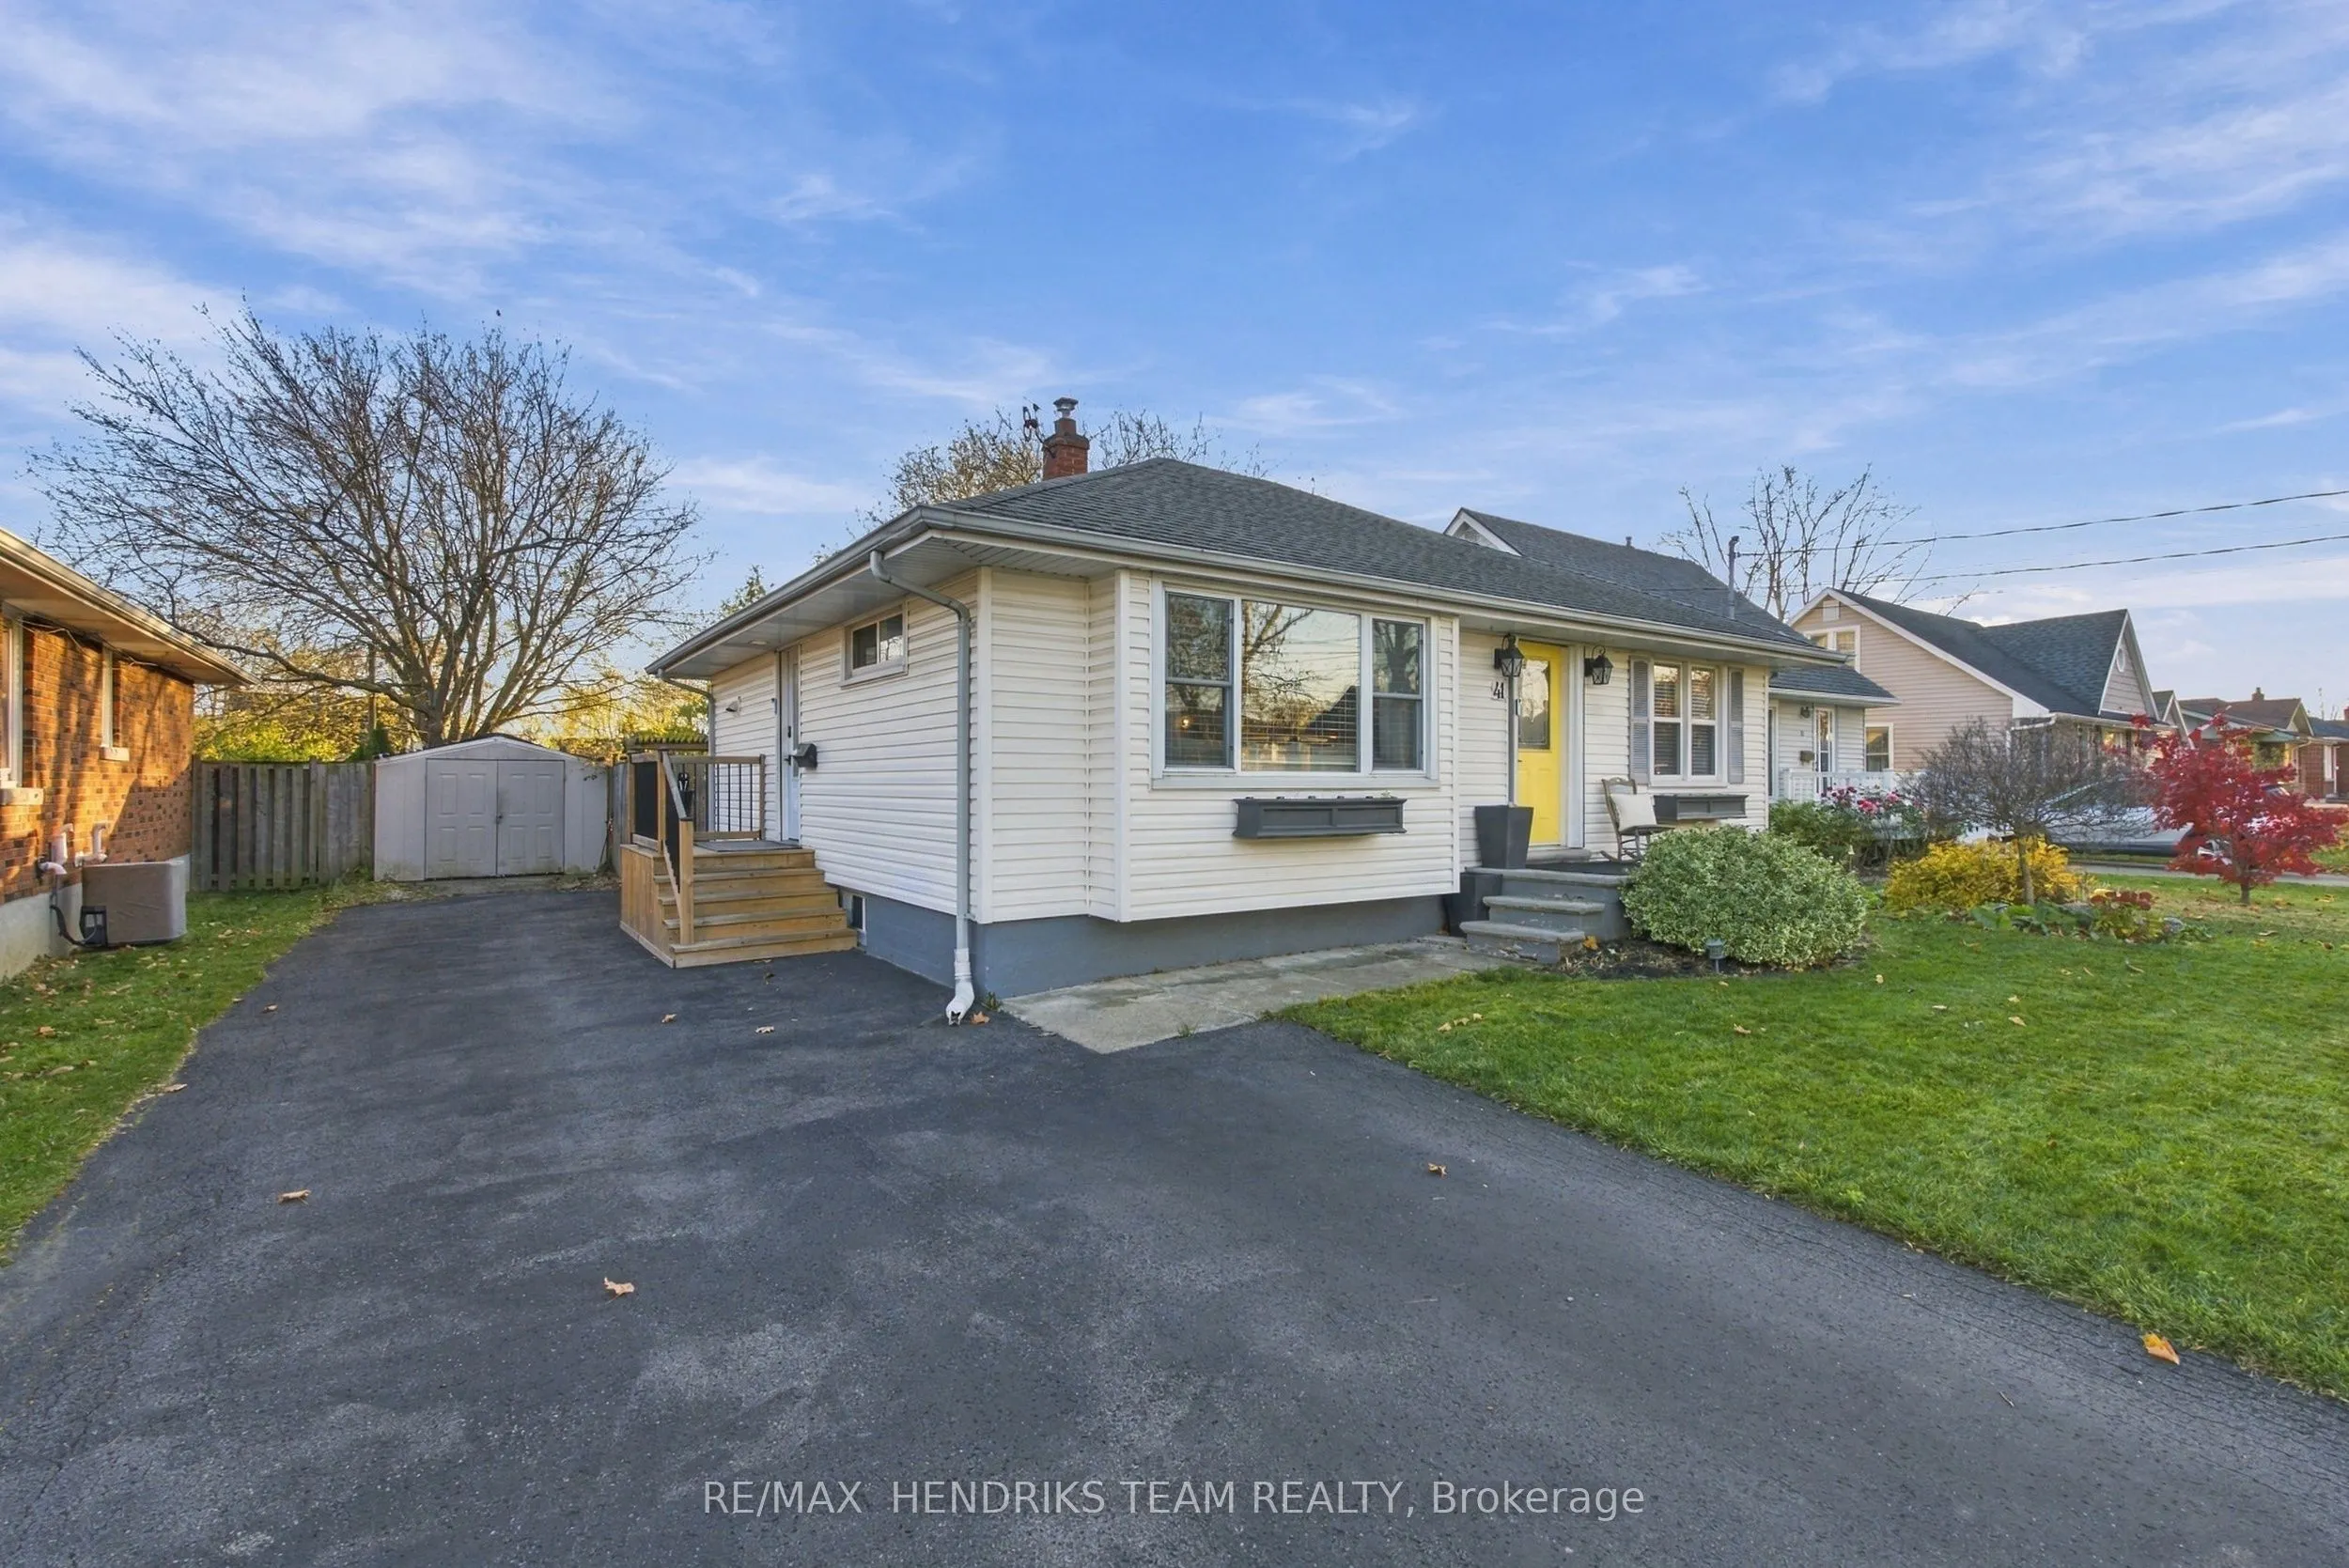
Extremely charming detached bungalow situated on a quiet tree-lined street in a central Thorold location! This beautifully maintained 3-bedroom, 2-bathroom home is move-in ready and offers parking for 3+ vehicles. Step inside to a warm and inviting living room featuring a large front window overlook...ing the yard and a beautifully finished fireplace and TV hookups above. The bright kitchen features inviting white cabinetry and stainless steel appliances and flows seamlessly into the dining area with room for 6+ guests and patio doors leading directly to the covered backyard patio. Down the hall you'll find two bedrooms and a 3-piece bathroom with a tiled shower. The fully finished lower level offers an incredible additional living space with a spacious recreation room featuring a second fireplace and TV above. A third bedroom with its own 3-piece ensuite bathroom and a separate laundry room complete this level. A large covered patio with a ceiling fan provides the perfect setting for entertaining or relaxing on warm summer evenings. Overlooking the generous yard, you'll find an interlock patio, separate interlock fire pit area, pond (currently covered for the winter,) large storage shed and an above-ground pool all with plenty of additional green space to enjoy! Conveniently located close to highway access, schools and beautiful downtown Thorold with its charming shops, salons, restaurants and more. This property offers exceptional move-in ready value with an incredible combination of indoor comfort and outdoor living space. A wonderful place to call home!
Full Property Details
Interior
Bedrooms
2
Bedrooms Plus
1
Total Bedrooms
3
Washrooms
2
Square Footage
700-1100 sqft
Basement
Full,Finished
Heating Source
Gas
Heating Fuel
Forced Air
Air Conditioning
Central Air
Family Room
No
Kitchens
1
Kitchens Plus
0
Total Kitchens
1
Fireplace Features
Yes
Bedrooms
2
Bedrooms Plus
1
Total Bedrooms
3
Washrooms
2
Square Footage
700-1100 sqft
Basement
Full,Finished
Heating Source
Gas
Heating Fuel
Forced Air
Air Conditioning
Central Air
Family Room
No
Kitchens
1
Kitchens Plus
0
Total Kitchens
1
Fireplace Features
Yes
Exterior
Depth
127.0
Front
52.0
Driveway
Private
Lot Size
52 x 127.0 ft
Pool
Above Ground
Parking Spaces
3
Total Parking Spaces
3.00
Parking Description
None
Garage Spaces
0
Depth
127.0
Front
52.0
Driveway
Private
Lot Size
52 x 127.0 ft
Pool
Above Ground
Parking Spaces
3
Total Parking Spaces
3.00
Parking Description
None
Garage Spaces
0
Building Description
Style
Bungalow
Home Type
House
Subtype
Detached
Year Built
51-99
Property Orientation
South
Exterior Finish
Vinyl Siding
Sewers
Sewer
Water Supply
Municipal
Possession Date
No Data
Style
Bungalow
Home Type
House
Subtype
Detached
Year Built
51-99
Property Orientation
South
Exterior Finish
Vinyl Siding
Sewers
Sewer
Water Supply
Municipal
Possession Date
No Data
Community
Community
Thorold Downtown
Community
Thorold Downtown
Taxes & Fees
Taxes
$3,492.50 /yr
Tax Year
2026
Occupancy
Owner
Taxes
$3,492.50 /yr
Tax Year
2026
Occupancy
Owner
Room Types
Bedroom 2
-
Dimensions 10.66 x 10.33 feet
110.12 sqft
Dining Room
-
Dimensions 10.33 x 9.81 feet
101.34 sqft
Kitchen
-
Dimensions 13.52 x 12.47 feet
168.59 sqft
Laundry
-
Dimensions 10.33 x 7.78 feet
80.37 sqft
Living Room
-
Dimensions 17.06 x 14.44 feet
246.35 sqft
Office
-
Dimensions 11.19 x 9.68 feet
108.32 sqft
Other
-
Dimensions 18.9 x 13.25 feet
250.42 sqft
Primary Bedroom
-
Dimensions 13.68 x 9.58 feet
131.05 sqft
Recreation
-
Dimensions 21.56 x 15.39 feet
331.81 sqft
Similar Properties(No results)
Mortgage Calculator
Calculate your estimated monthly mortgage payment
Price
$589,900
$
%
%
Monthly payment
By clicking Save, we will calculate your estimated mortgage for all properties using the saved values (down payment percentage, interest rate, and amortization).
The accuracy and applicability of this calculator are not guaranteed.