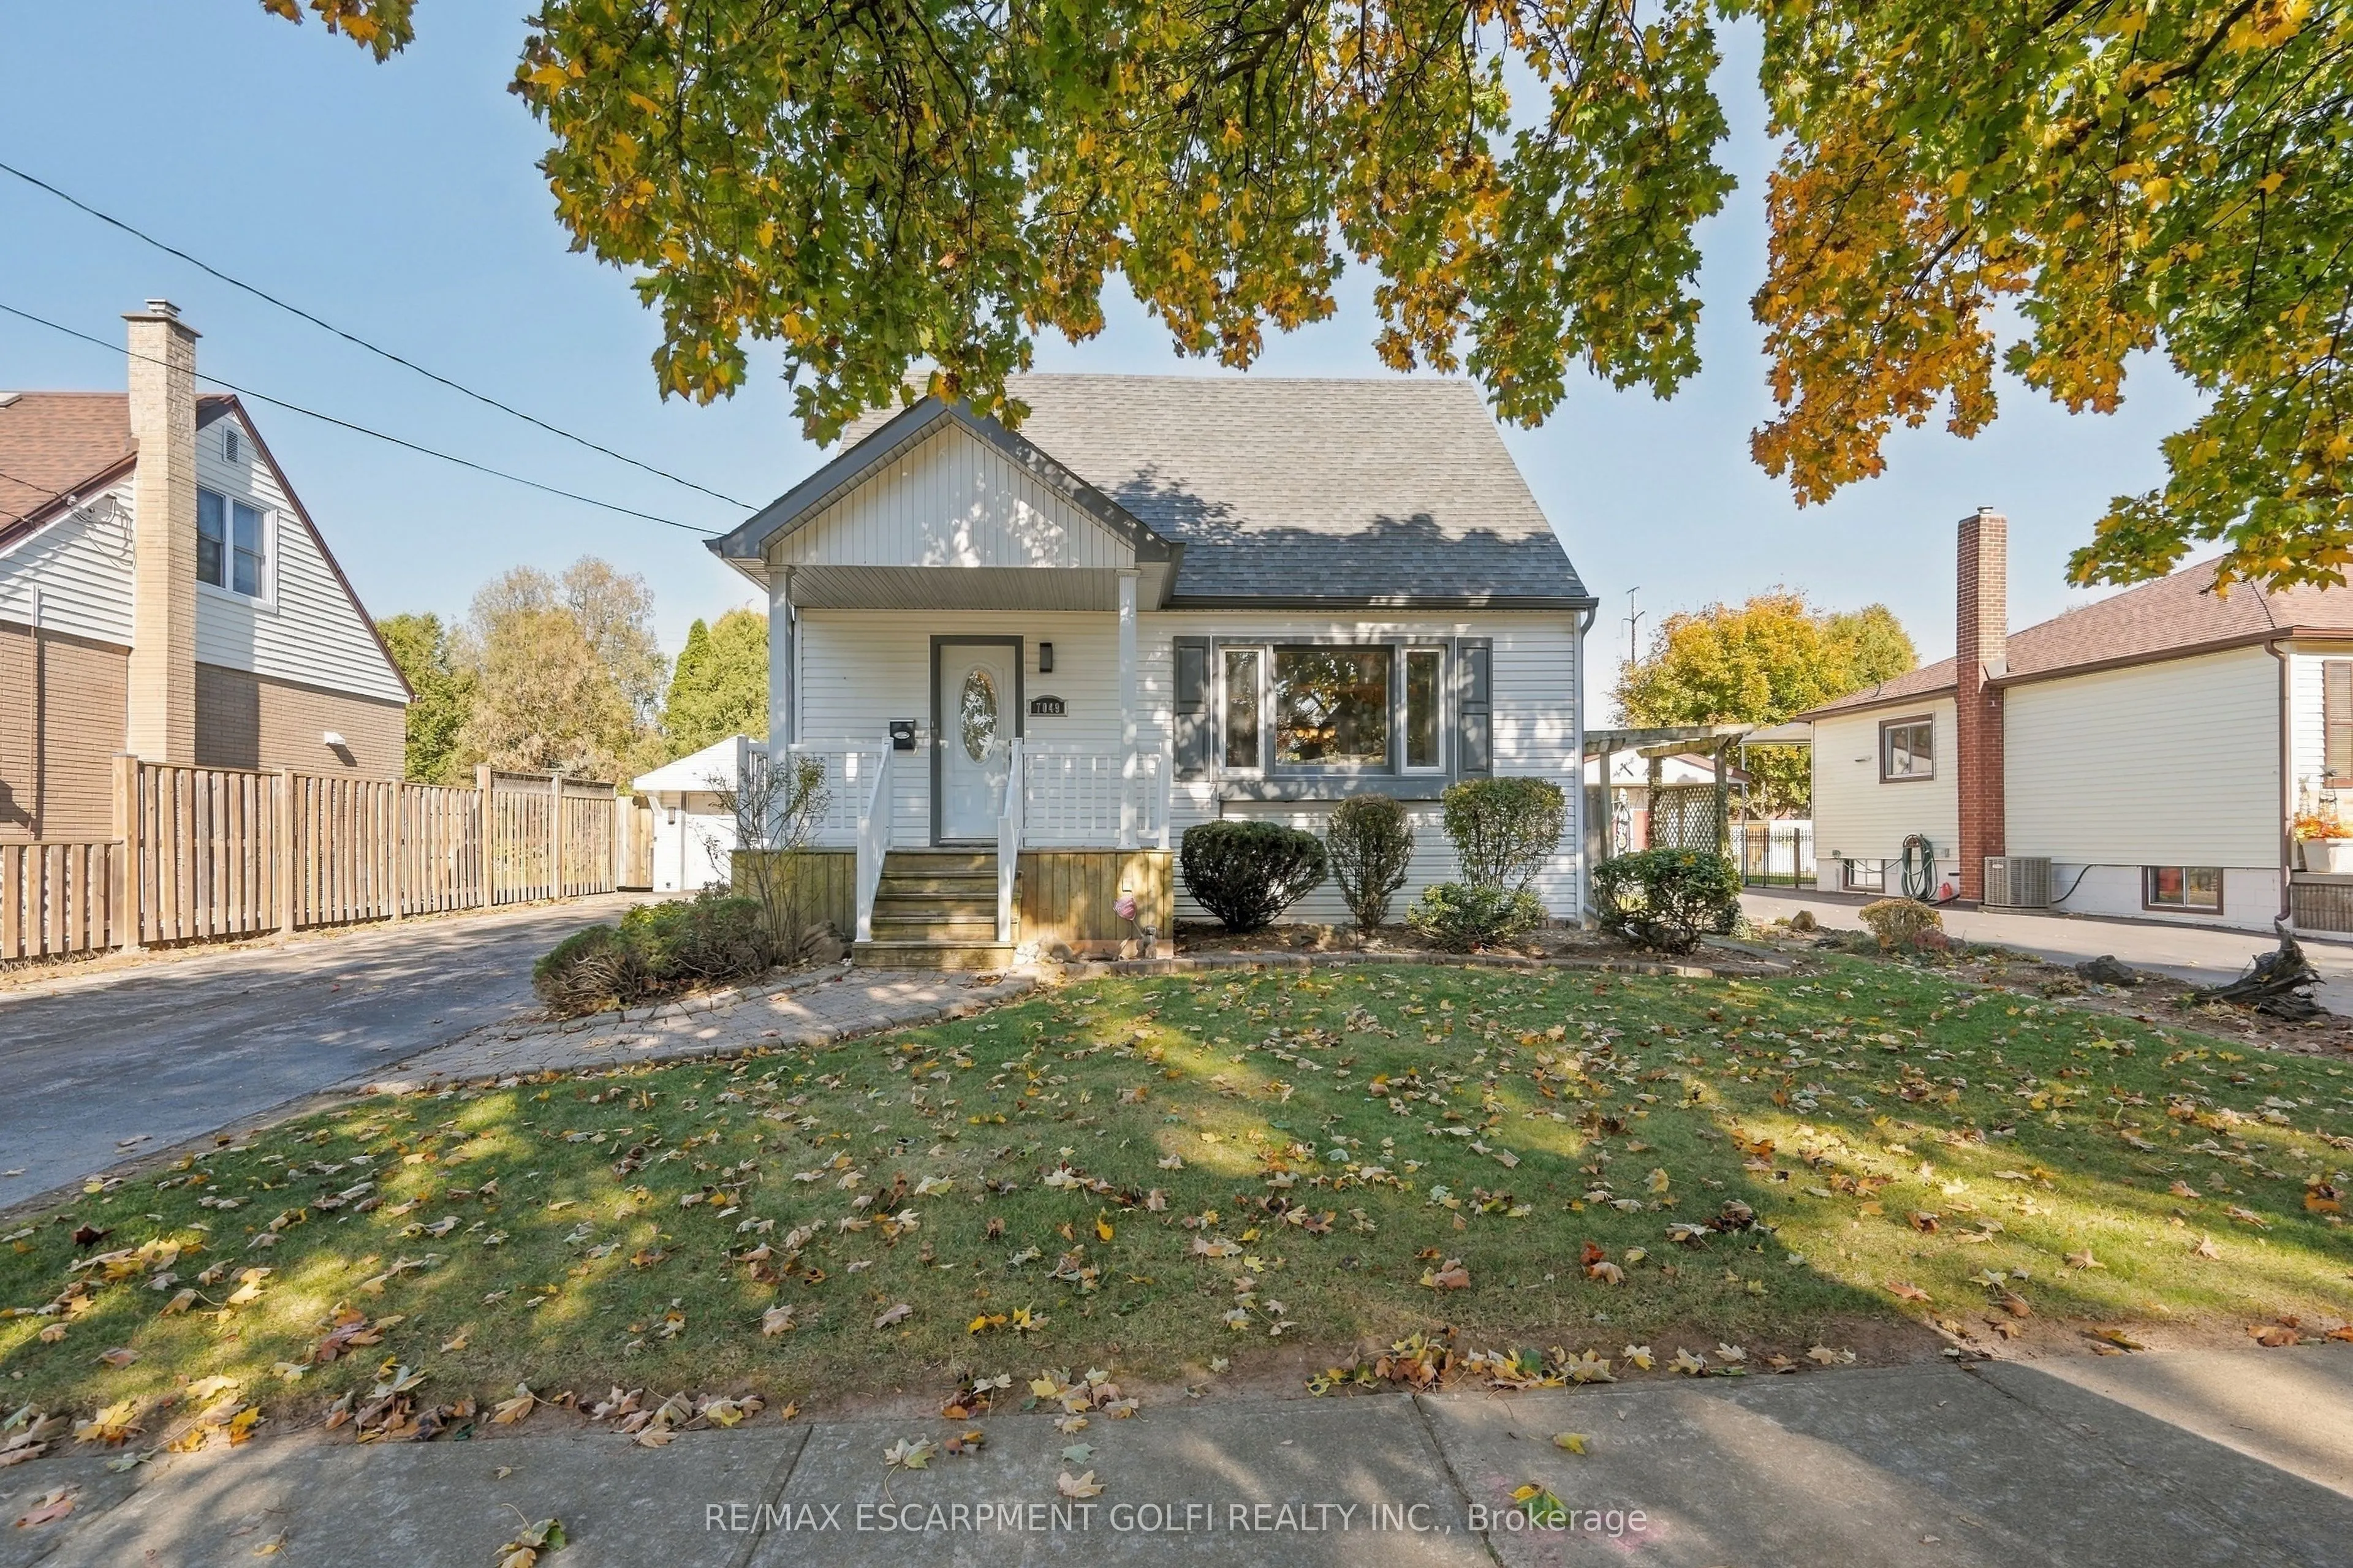
Tucked back in a quiet residential setting, this beautifully updated one and a half storey home offers an impressive combination of space, comfort and convenience. The inviting interior features a functional layout highlighted by a substantial rear addition, creating an exceptionally spacious family... room perfect for entertaining, relaxing or spending time with family. Thoughtful updates throughout add to the home's appeal while maintaining its warmth and character. Outside, enjoy a beautifully manicured, fully fenced backyard offering plenty of room for children, pets and outdoor gatherings. An oversized garage and generous driveway provide exceptional parking and storage space. Conveniently located near schools, parks, shopping, restaurants, golf courses and everyday amenities, with easy access to the QEW, Niagara Falls attractions and the Fallsview district. A fantastic opportunity to enjoy a peaceful setting without sacrificing convenience!
Full Property Details
Interior
Bedrooms
2
Bedrooms Plus
1
Total Bedrooms
3
Washrooms
3
Square Footage
1500-2000 sqft
Basement
Finished,Full,Separate Entrance
Heating Source
Gas
Heating Fuel
Forced Air
Air Conditioning
Central Air
Family Room
Yes
Kitchens
1
Total Kitchens
1
Fireplace Features
Yes
Bedrooms
2
Bedrooms Plus
1
Total Bedrooms
3
Washrooms
3
Square Footage
1500-2000 sqft
Basement
Finished,Full,Separate Entrance
Heating Source
Gas
Heating Fuel
Forced Air
Air Conditioning
Central Air
Family Room
Yes
Kitchens
1
Total Kitchens
1
Fireplace Features
Yes
Exterior
Depth
108.0
Front
60.0
Acreage
.50-1.99
Driveway
Private Triple
Lot Size
60 x 108.0 ft
Pool
None
Parking Spaces
6
Total Parking Spaces
7.00
Parking Description
Detached
Garage Spaces
1
Depth
108.0
Front
60.0
Acreage
.50-1.99
Driveway
Private Triple
Lot Size
60 x 108.0 ft
Pool
None
Parking Spaces
6
Total Parking Spaces
7.00
Parking Description
Detached
Garage Spaces
1
Building Description
Style
1 1/2 Storey
Home Type
House
Subtype
Detached
Year Built
51-99
Property Orientation
North
Exterior Finish
Vinyl Siding
Sewers
Sewer
Water Supply
Municipal
Possession Date
No Data
Style
1 1/2 Storey
Home Type
House
Subtype
Detached
Year Built
51-99
Property Orientation
North
Exterior Finish
Vinyl Siding
Sewers
Sewer
Water Supply
Municipal
Possession Date
No Data
Community
Community
Arad/Fallsview
Community
Arad/Fallsview
Taxes & Fees
Taxes
$3,328 /yr
Tax Year
2026
Occupancy
Owner
Taxes
$3,328 /yr
Tax Year
2026
Occupancy
Owner
Room Types
Bedroom
-
Dimensions 13.32 x 9.42 feet
125.47 sqft
Bedroom
-
Dimensions 14.83 x 9.84 feet
145.93 sqft
Dining Room
-
Dimensions 10.24 x 9.15 feet
93.7 sqft
Family Room
-
Dimensions 25.59 x 16.08 feet
411.49 sqft
Kitchen
-
Dimensions 12.07 x 9.58 feet
115.63 sqft
Living Room
-
Dimensions 15.68 x 13.85 feet
217.17 sqft
Primary Bedroom
-
Dimensions 13.25 x 10.83 feet
143.5 sqft
Recreation
-
Dimensions 10.83 x 1.41 feet
15.27 sqft
Utility Room
-
Dimensions - feet
0 sqft
Similar Properties(No results)
Mortgage Calculator
Calculate your estimated monthly mortgage payment
Price
$649,900
$
%
%
Monthly payment
By clicking Save, we will calculate your estimated mortgage for all properties using the saved values (down payment percentage, interest rate, and amortization).
The accuracy and applicability of this calculator are not guaranteed.