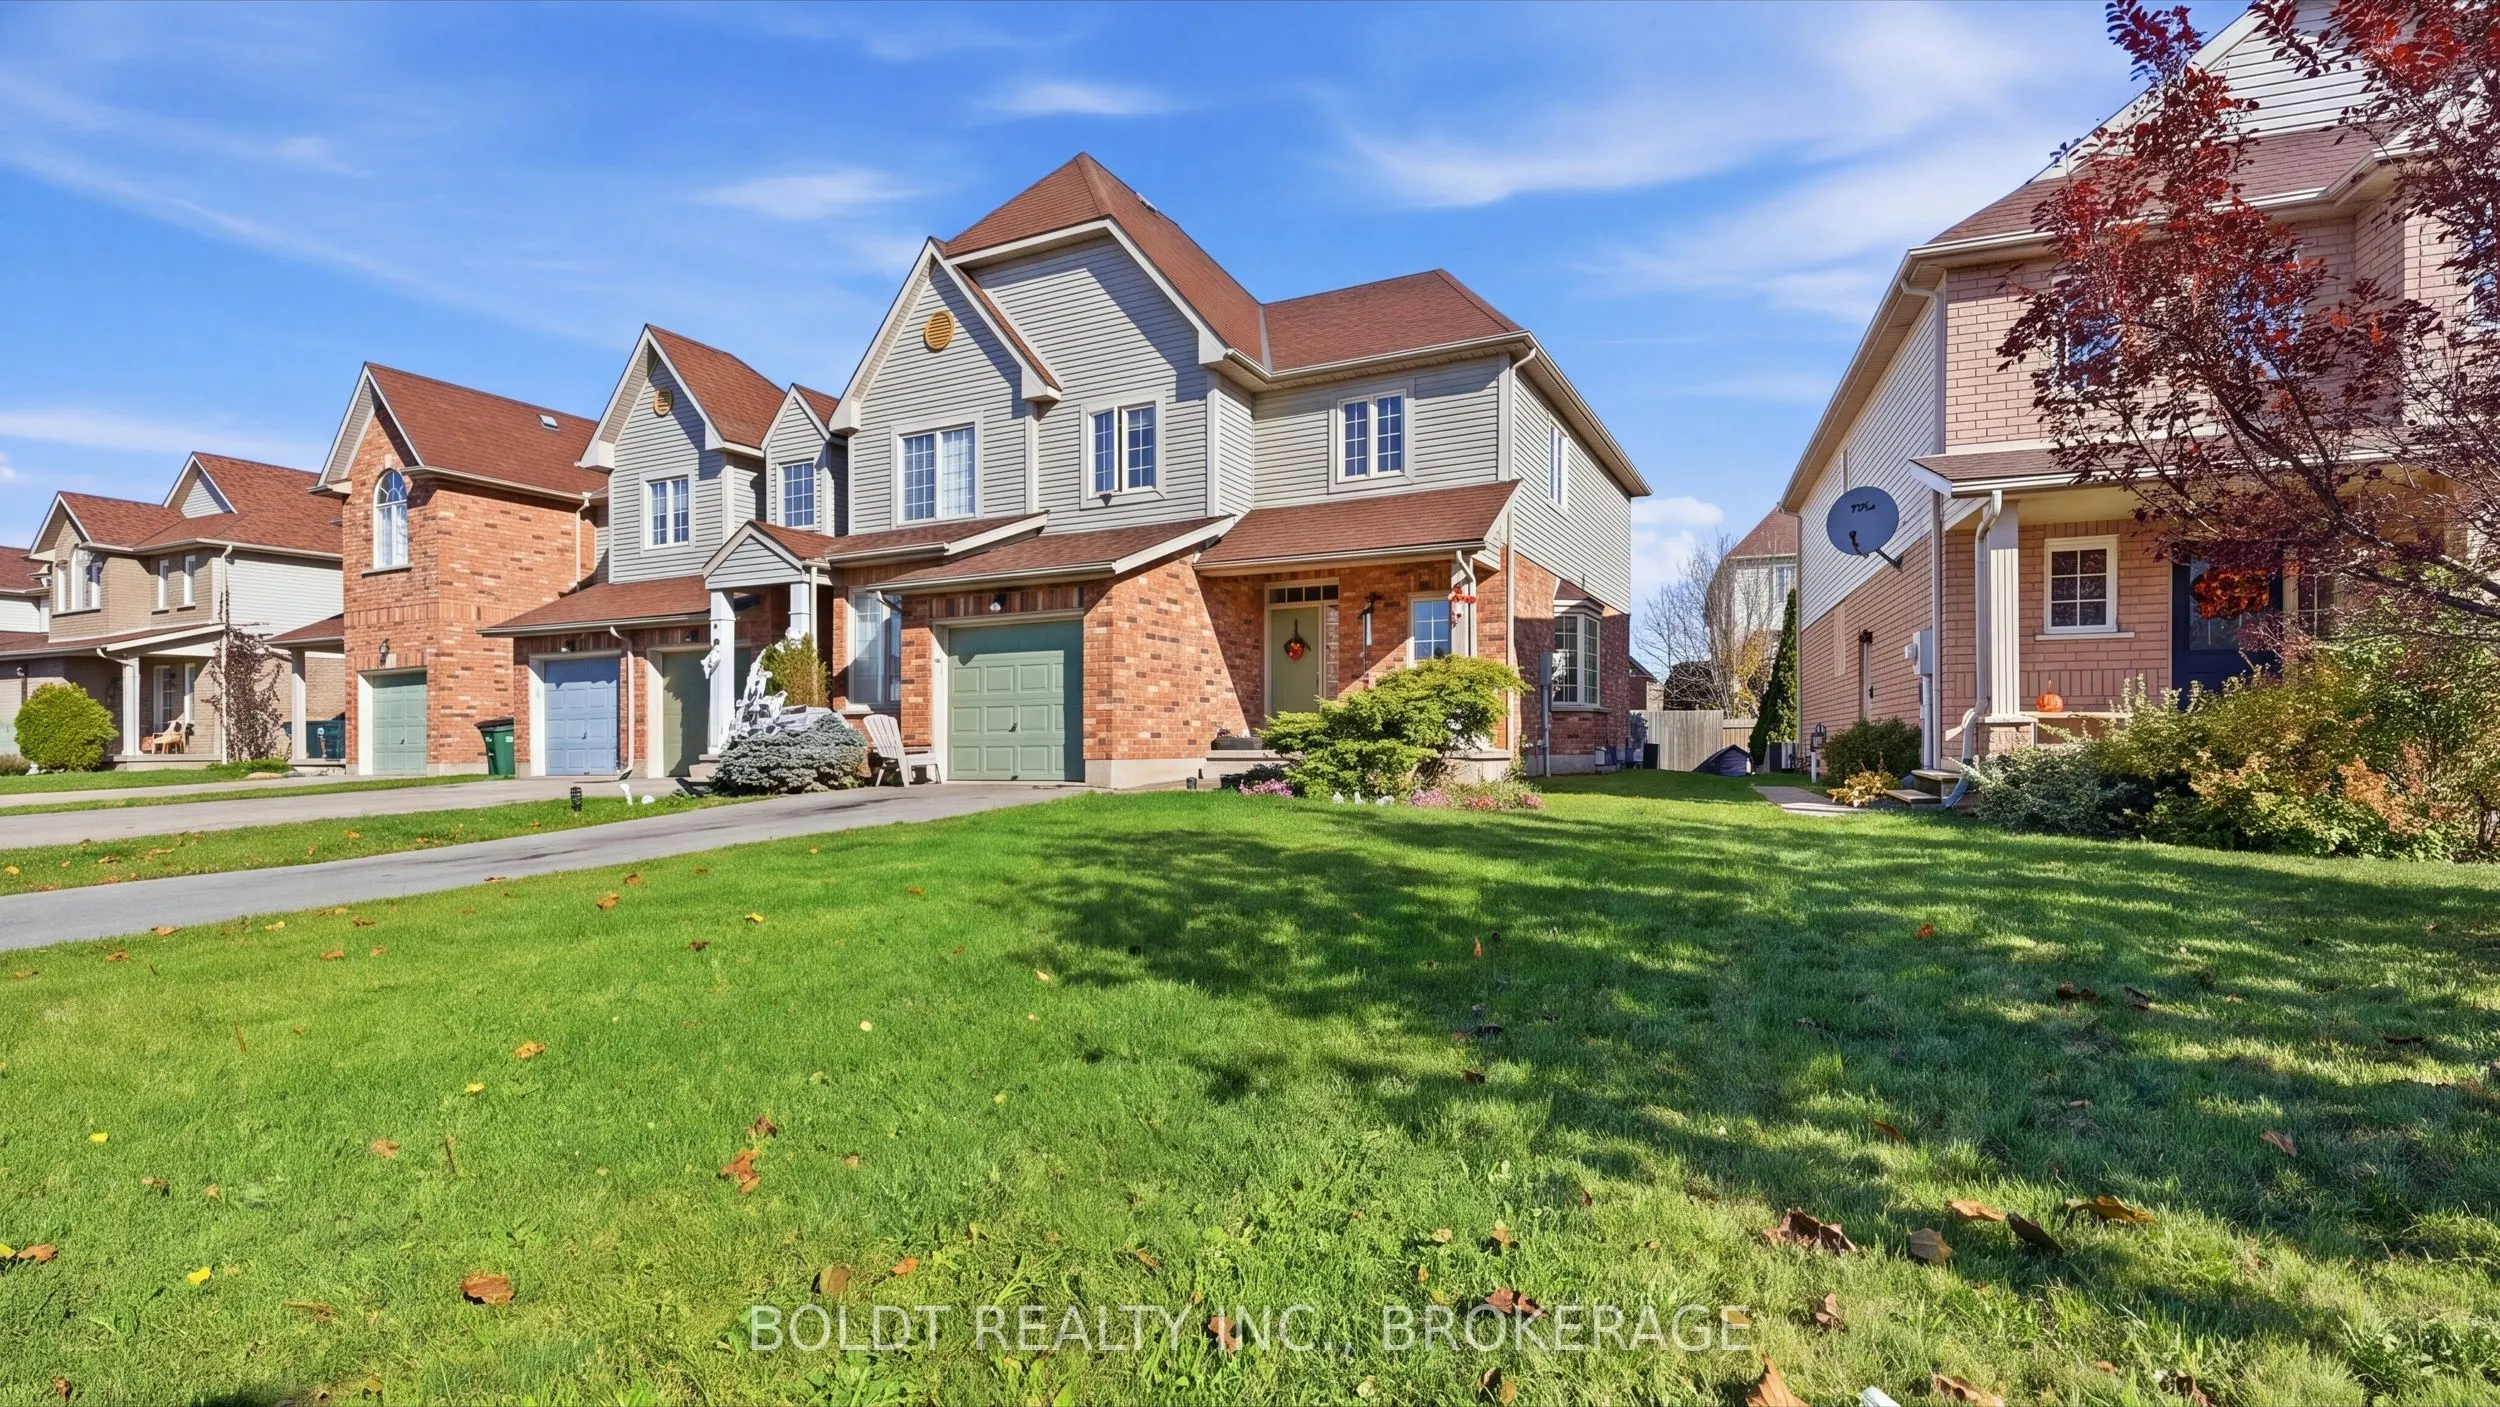
Welcome to 7 Natalie Court, a beautifully maintained two storey home in Thorold's desirable Confederation Heights neighbourhood. Conveniently located close to Brock University, shopping, public transit and parks, this home offers comfortable living with plenty of flexibility. A spacious foyer welcom...es you into an inviting main floor featuring an eat-in kitchen and open concept living space. Sliding doors lead to the backyard deck, creating a wonderful setting for outdoor dining, entertaining or relaxing.Upstairs, you'll find three generously sized bedrooms, including two with ample closet space, along with a four piece bathroom. The spacious primary bedroom offers a walk-in closet and a private ensuite complete with a separate shower, bathtub and double sinks.The fully finished lower level provides additional living space to suit your needs. Create a second family room, children's playroom, home gym or movie night retreat, with a separate laundry room and extra storage adding everyday convenience.With its welcoming layout, versatile spaces and central Niagara location, 7 Natalie Court is ready for its next chapter.
Full Property Details
Interior
Bedrooms
3
Bedrooms Plus
0
Total Bedrooms
3
Washrooms
3
Square Footage
1500-2000 sqft
Basement
Full,Partially Finished
Heating Source
Gas
Heating Fuel
Forced Air
Air Conditioning
Central Air
Family Room
No
Kitchens
1
Kitchens Plus
0
Total Kitchens
1
Fireplace Features
No
Bedrooms
3
Bedrooms Plus
0
Total Bedrooms
3
Washrooms
3
Square Footage
1500-2000 sqft
Basement
Full,Partially Finished
Heating Source
Gas
Heating Fuel
Forced Air
Air Conditioning
Central Air
Family Room
No
Kitchens
1
Kitchens Plus
0
Total Kitchens
1
Fireplace Features
No
Exterior
Depth
101.42
Front
36.74
Acreage
< .50
Driveway
Private
Lot Size
37 x 101.42 ft
Pool
None
Waterfront
None
Parking Spaces
2
Total Parking Spaces
3.00
Parking Description
Attached
Garage Spaces
1
Zoning
R4B-2
Depth
101.42
Front
36.74
Acreage
< .50
Driveway
Private
Lot Size
37 x 101.42 ft
Pool
None
Waterfront
None
Parking Spaces
2
Total Parking Spaces
3.00
Parking Description
Attached
Garage Spaces
1
Zoning
R4B-2
Building Description
Style
2-Storey
Home Type
House
Subtype
Semi-Detached
Year Built
16-30
Property Orientation
East
Exterior Finish
Vinyl Siding,Brick
Sewers
Sewer
Water Supply
Municipal
Possession Date
No Data
Style
2-Storey
Home Type
House
Subtype
Semi-Detached
Year Built
16-30
Property Orientation
East
Exterior Finish
Vinyl Siding,Brick
Sewers
Sewer
Water Supply
Municipal
Possession Date
No Data
Community
Community
Confederation Heights
Community
Confederation Heights
Taxes & Fees
Taxes
$4,515 /yr
Tax Year
2025
Occupancy
Owner
Taxes
$4,515 /yr
Tax Year
2025
Occupancy
Owner
Room Types
Bedroom 2
-
Dimensions 9.15 x 11.55 feet
105.68 sqft
Bedroom 3
-
Dimensions 10.99 x 11.78 feet
129.46 sqft
Breakfast
-
Dimensions 10.01 x 6.86 feet
68.67 sqft
Dining Room
-
Dimensions 8.6 x 9.35 feet
80.41 sqft
Foyer
-
Dimensions 8.3 x 7.38 feet
61.25 sqft
Kitchen
-
Dimensions 10.04 x 8.53 feet
85.64 sqft
Living Room
-
Dimensions 15.16 x 23.03 feet
349.13 sqft
Primary Bedroom
4 Pc Ensuite, Double Doors, Walk-In Closet(s)
Dimensions 12.11 x 18.64 feet
225.73 sqft
Recreation
-
Dimensions 22.18 x 19.32 feet
428.52 sqft
Utility Room
-
Dimensions 23.39 x 11.35 feet
265.48 sqft
Similar Properties(No results)
Mortgage Calculator
Calculate your estimated monthly mortgage payment
Price
$499,000
$
%
%
Total cost of mortgage
$0
Monthly payment
By clicking Save, we will calculate your estimated mortgage for all properties using the saved values (down payment percentage, interest rate, and amortization).
The accuracy and applicability of this calculator are not guaranteed.