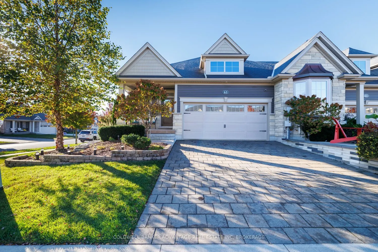
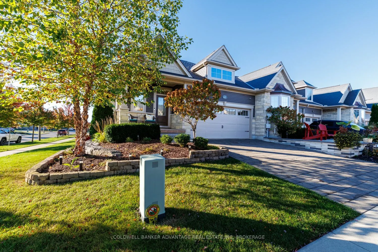
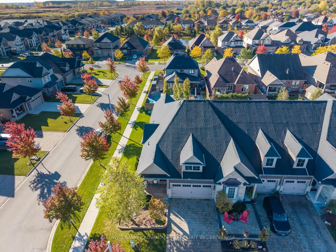
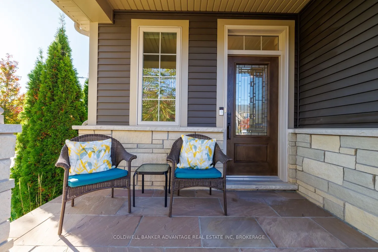
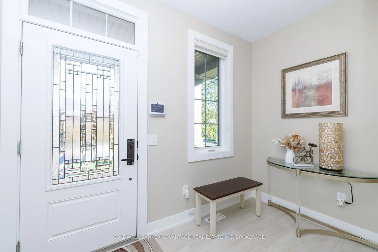
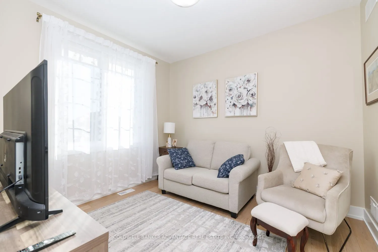
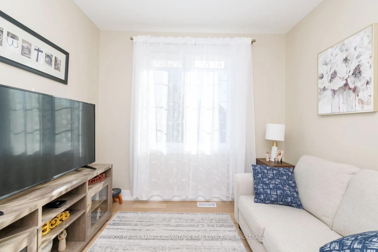
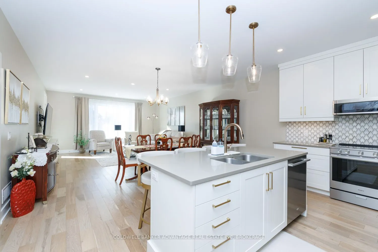
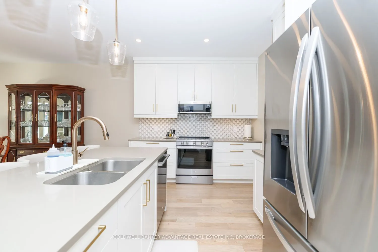
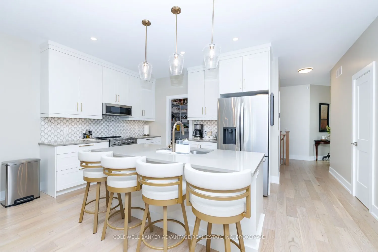
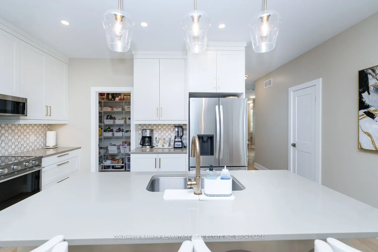
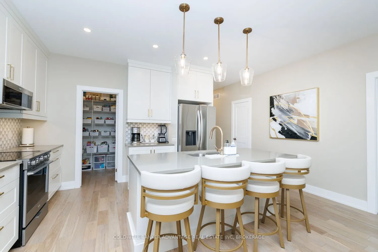
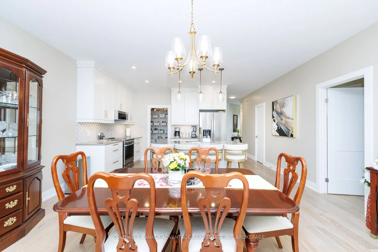
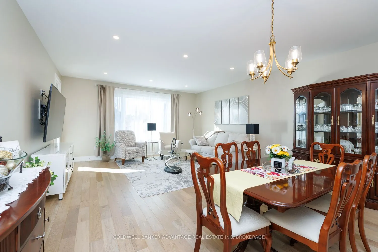
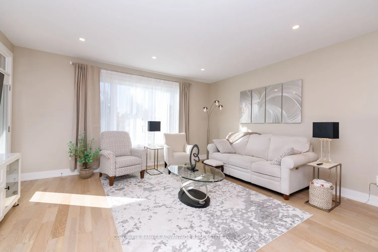
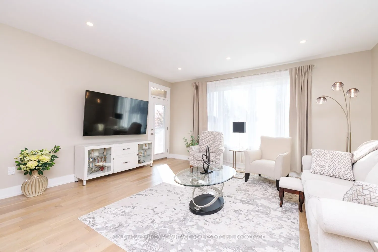
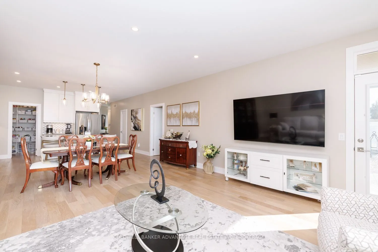
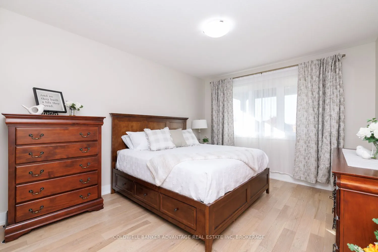
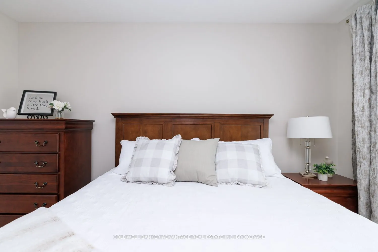
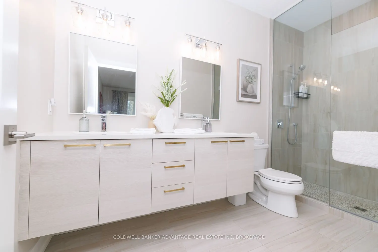
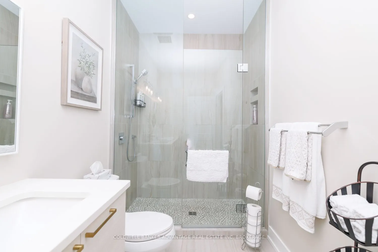
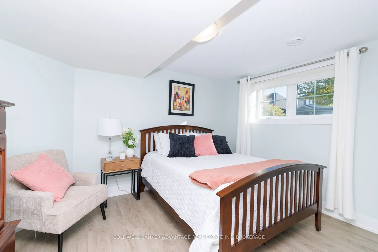
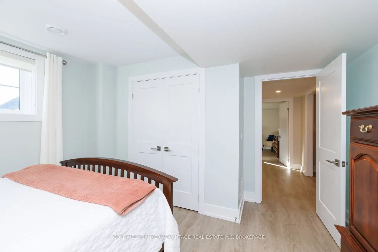
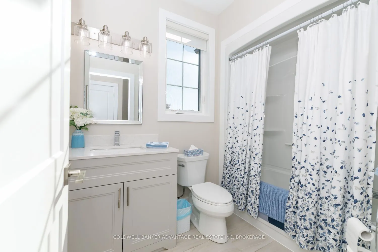
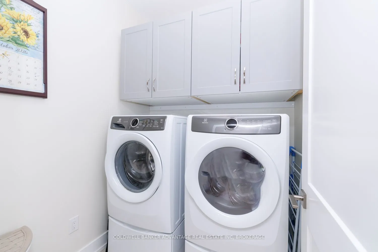
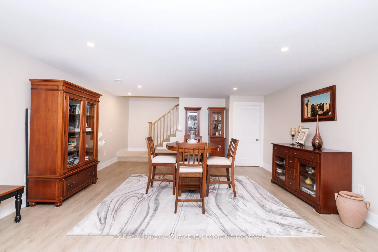
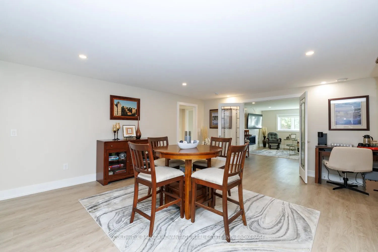
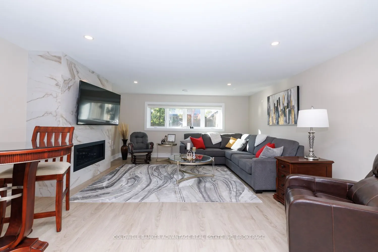
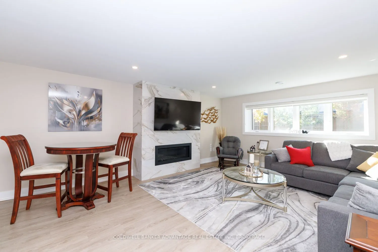
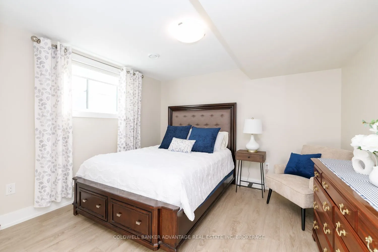
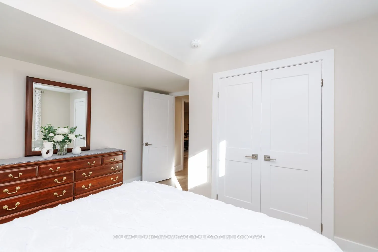
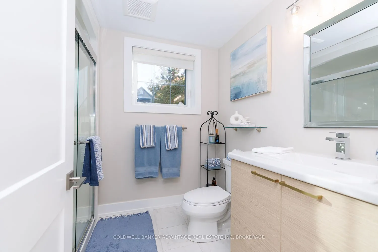
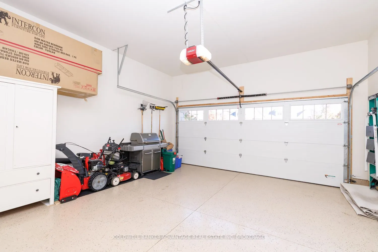
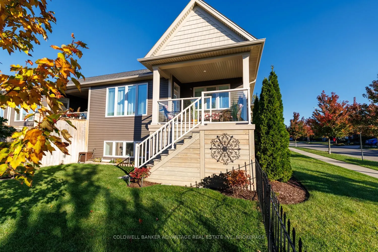
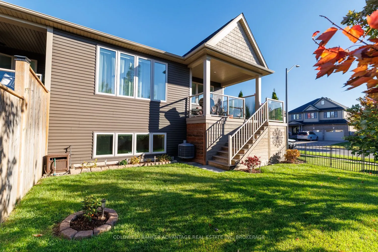
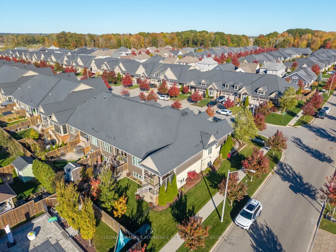
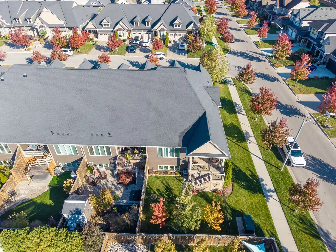
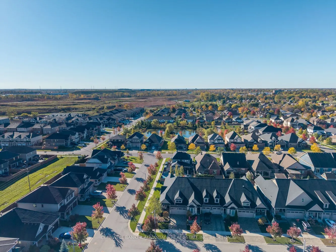
Incredible corner unit townhouse located in Merritt Meadows, offering over 2,650 sq. ft. of beautifully finished living space! This meticulously maintained home features over 1,400 sq. ft. on the main level plus an additional 1,257 sq. ft. in the fully finished lower level. Offering 2+2 bedrooms and... 3 full bathrooms, this home features a spacious eat-in kitchen with quartz countertops, walk-in pantry, bright open living areas, and convenient main floor laundry. The finished lower level provides plenty of additional living space with a large recreation room featuring a gas fireplace, 2 additional bedrooms, and a full bathroom. Additional features include an attached garage with epoxy flooring and a built-in irrigation system. A fantastic combination of space, quality finishes, and pride of ownership in a desirable Merritt Meadows location. This home is truly worth seeing!
Full Property Details
Interior
Bedrooms
2
Bedrooms Plus
2
Total Bedrooms
4
Washrooms
3
Square Footage
1100-1500 sqft
Basement
Full,Finished
Heating Source
Gas
Heating Fuel
Forced Air
Air Conditioning
Central Air
Family Room
Yes
Kitchens
1
Total Kitchens
1
Fireplace Features
Yes
Bedrooms
2
Bedrooms Plus
2
Total Bedrooms
4
Washrooms
3
Square Footage
1100-1500 sqft
Basement
Full,Finished
Heating Source
Gas
Heating Fuel
Forced Air
Air Conditioning
Central Air
Family Room
Yes
Kitchens
1
Total Kitchens
1
Fireplace Features
Yes
Exterior
Depth
115.1
Front
37.68
Driveway
Private Double
Lot Size
38 x 115.1 ft
Pool
None
Parking Spaces
4
Total Parking Spaces
4.00
Parking Description
Attached
Garage Spaces
2
Zoning
R3-3
Depth
115.1
Front
37.68
Driveway
Private Double
Lot Size
38 x 115.1 ft
Pool
None
Parking Spaces
4
Total Parking Spaces
4.00
Parking Description
Attached
Garage Spaces
2
Zoning
R3-3
Building Description
Style
Bungalow
Home Type
Townhome
Subtype
Att/Row/Townhouse
Year Built
6-15
Property Orientation
South
Exterior Finish
Stone,Vinyl Siding
Sewers
Sewer
Water Supply
Municipal
Possession Date
No Data
Style
Bungalow
Home Type
Townhome
Subtype
Att/Row/Townhouse
Year Built
6-15
Property Orientation
South
Exterior Finish
Stone,Vinyl Siding
Sewers
Sewer
Water Supply
Municipal
Possession Date
No Data
Community
Community
Hurricane/Merrittville
Community
Hurricane/Merrittville
Taxes & Fees
Taxes
$6,282.90 /yr
Tax Year
2026
Occupancy
Owner
Taxes
$6,282.90 /yr
Tax Year
2026
Occupancy
Owner
Room Types
Bedroom
-
Dimensions 10.99 x 10.01 feet
110.01 sqft
Bedroom
-
Dimensions 11.84 x 10.99 feet
130.12 sqft
Bedroom
-
Dimensions 13.16 x 9.68 feet
127.39 sqft
Game Room
-
Dimensions 13.68 x 24.02 feet
328.59 sqft
Kitchen
-
Dimensions 12.83 x 8.99 feet
115.34 sqft
Primary Bedroom
-
Dimensions 12.01 x 14.4 feet
172.94 sqft
Recreation
-
Dimensions 15.85 x 19.16 feet
303.69 sqft
Similar Properties(No results)
Mortgage Calculator
Calculate your estimated monthly mortgage payment
Price
$814,900
$
%
%
Total cost of mortgage
$0
Monthly payment
By clicking Save, we will calculate your estimated mortgage for all properties using the saved values (down payment percentage, interest rate, and amortization).
The accuracy and applicability of this calculator are not guaranteed.