Sign In or Create a Free Account to see full details of this property
Key Facts
Key facts for 5 Brooks Circle
Property Type
House, Backsplit 3
Parking
Attached 1 garage, 4 parking
MLS #
X14097782
Size
700-1100 sqft
Basement
Full,Partially Finished
Listed on
2026-10-20
Lot size
64 x 144.0
Tax
$4,756.82 /yr
Days on Market
1
Approximate Age
-
Maintenance Fee
-
Description
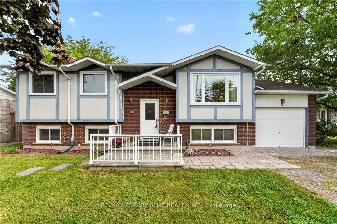
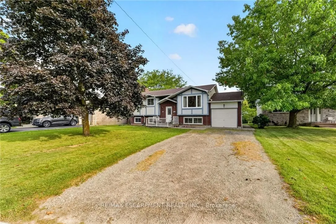
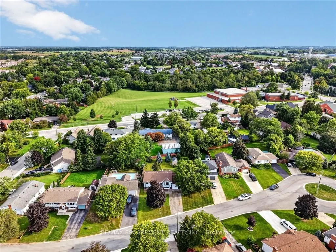
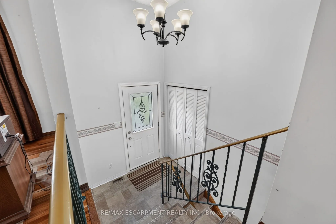
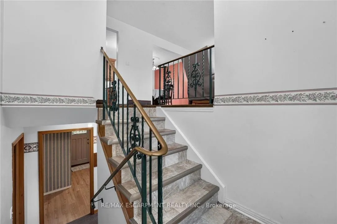
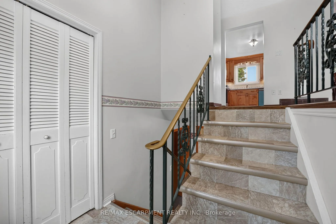
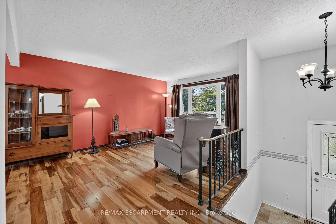
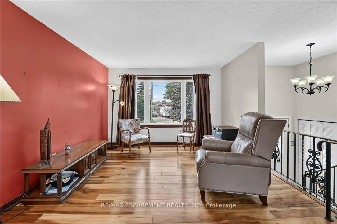
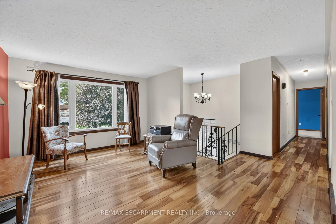
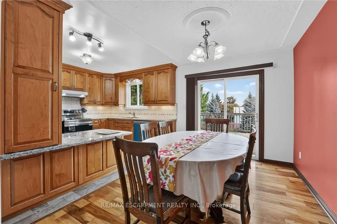
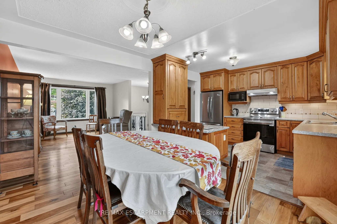
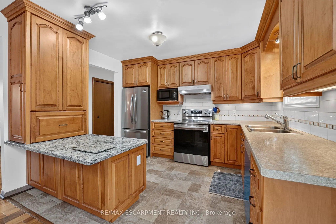
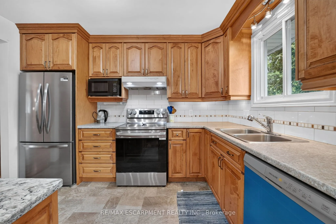
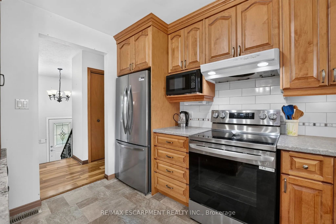
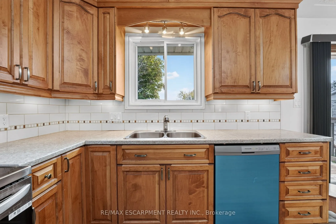
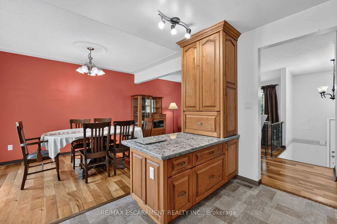
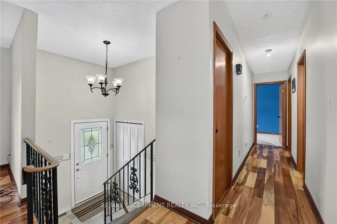
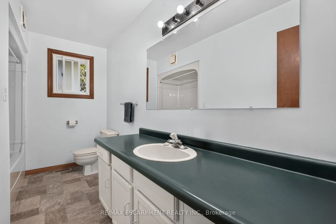
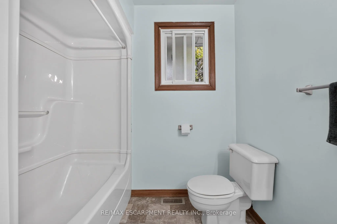
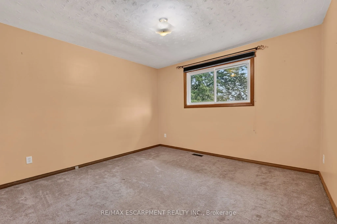
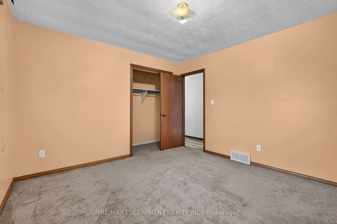
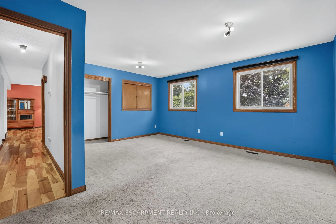
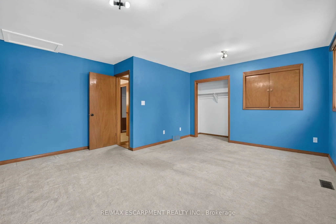
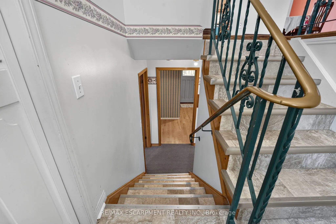
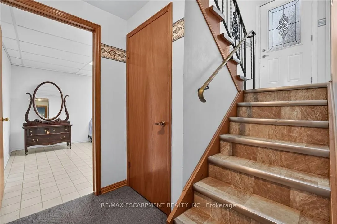
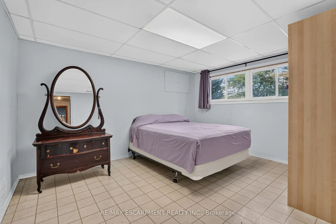
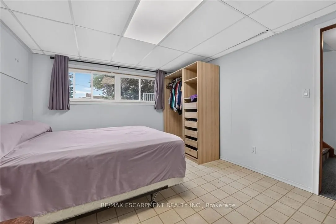
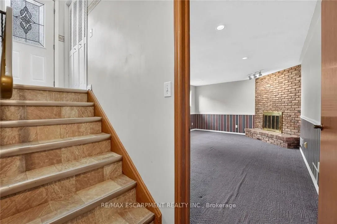
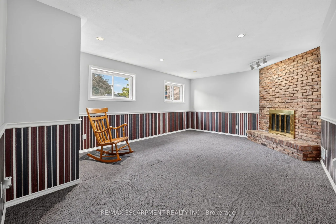
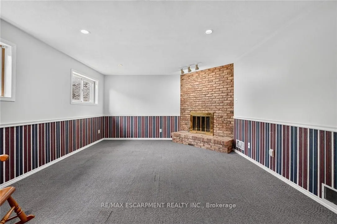
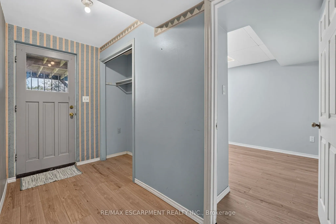
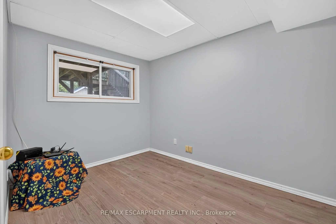
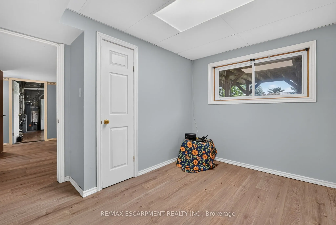
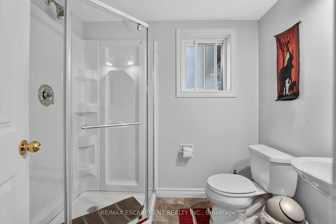
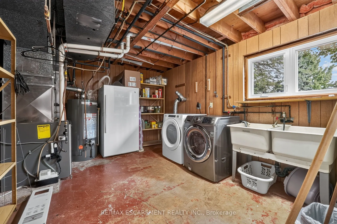
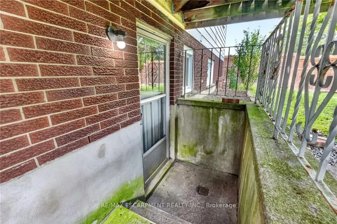
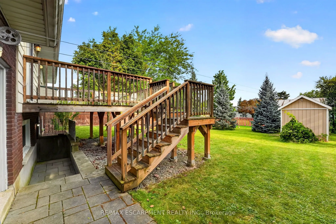
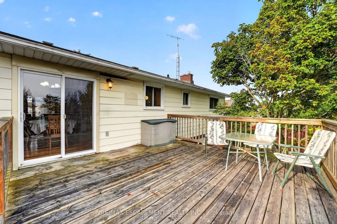
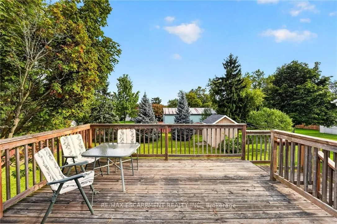
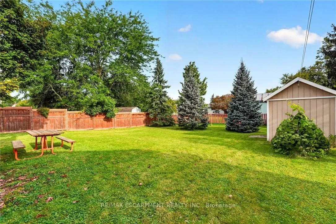
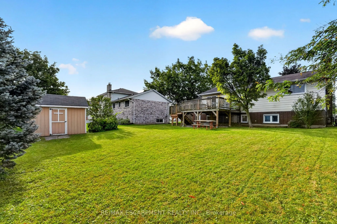
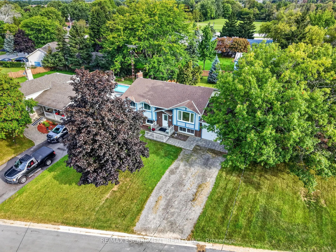
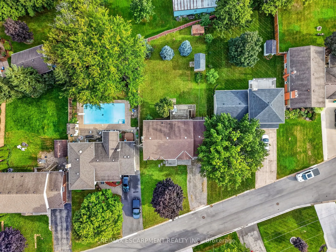
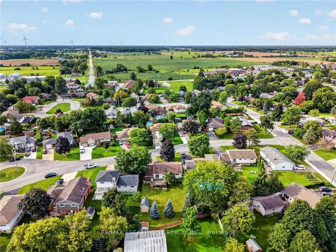
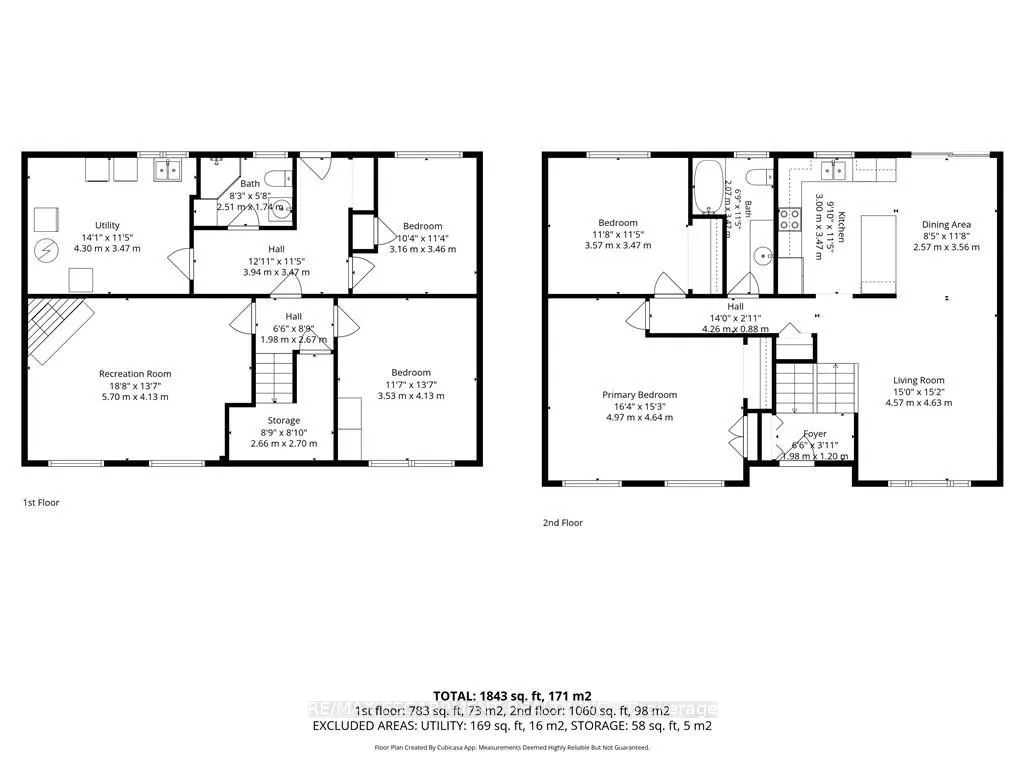
Discover this beautifully presented 2+1 bedroom raised ranch (1060 sf + bsmt) nestled on a quiet cul-de-sac location in the heart of Smithville! Set on a generous 63x144' lot, this house is ready for your personal touch! Step inside & ascend a few stairs to get to an inviting main floor living space... featuring warm acacia hardwood flooring. The spacious living area, bathed in natural light from a large south-facing window, flows seamlessly into a defined dining space with a patio door opening onto a sunny rear deck (225 sf). The stunningly revamped kitchen showcases maple cabinetry, clean vinyl flooring, newer countertops, & a 'convenient' granite peninsula island that makes meal prep a pleasure. The opposite of the home has two large carpeted bedrooms serviced by a tidy 4pc bath. The basement has an expansive rec-room with a f/p & bright oversized windows - 'ultimate' family retreat, a large bedroom, a 3pc shower, utility/laundry room, versatile hobby room or 4th bedroom, and a walk-up to the rear yard. Additional highlights: attached single garage, 8x12 shed w/ concrete, 7x9 metal shed, mature trees, newer furnace/AC, vinyl windows, 100AMP breakers, owned HWT, poured concrete foundation, +++! Steps to schools, parks, and town amenities - and a commuter's dream with stress-free drive to the QEW. With your personal touch, make this your 'home' and reap the benefits of 'small town' living!
Full Property Details
Interior
Bedrooms
4
Total Bedrooms
4
Washrooms
2
Square Footage
700-1100 sqft
Basement
Full,Partially Finished
Heating Source
Gas
Heating Fuel
Forced Air
Air Conditioning
Central Air
Family Room
No
Kitchens
1
Total Kitchens
1
Fireplace Features
Yes
Bedrooms
4
Total Bedrooms
4
Washrooms
2
Square Footage
700-1100 sqft
Basement
Full,Partially Finished
Heating Source
Gas
Heating Fuel
Forced Air
Air Conditioning
Central Air
Family Room
No
Kitchens
1
Total Kitchens
1
Fireplace Features
Yes
Exterior
Depth
144.0
Front
63.82
Driveway
Private Double
Lot Size
64 x 144.0 ft
Pool
None
Parking Spaces
4
Total Parking Spaces
5.00
Parking Description
Attached
Garage Spaces
1
Depth
144.0
Front
63.82
Driveway
Private Double
Lot Size
64 x 144.0 ft
Pool
None
Parking Spaces
4
Total Parking Spaces
5.00
Parking Description
Attached
Garage Spaces
1
Building Description
Style
Backsplit 3
Home Type
House
Subtype
Detached
Property Orientation
North
Exterior Finish
Aluminum Siding,Stucco (Plaster)
Sewers
Sewer
Water Supply
Municipal
Possession Date
No Data
Style
Backsplit 3
Home Type
House
Subtype
Detached
Property Orientation
North
Exterior Finish
Aluminum Siding,Stucco (Plaster)
Sewers
Sewer
Water Supply
Municipal
Possession Date
No Data
Community
Community
Smithville
Community
Smithville
Taxes & Fees
Taxes
$4,756.82 /yr
Tax Year
2026
Occupancy
Owner
Taxes
$4,756.82 /yr
Tax Year
2026
Occupancy
Owner
Room Types
Bathroom
-
Dimensions 6.73 x 11.42 feet
76.86 sqft
Bathroom
-
Dimensions 8.23 x 5.64 feet
46.42 sqft
Bedroom
-
Dimensions 11.65 x 11.42 feet
133.04 sqft
Bedroom 2
-
Dimensions 11.58 x 13.58 feet
157.26 sqft
Bedroom 3
-
Dimensions 10.33 x 11.32 feet
116.94 sqft
Dining Room
-
Dimensions 8.4 x 11.65 feet
97.86 sqft
Kitchen
-
Dimensions 9.81 x 11.42 feet
112.03 sqft
Living Room
-
Dimensions 14.99 x 15.16 feet
227.25 sqft
Primary Bedroom
-
Dimensions 16.31 x 15.22 feet
248.24 sqft
Recreation
-
Dimensions 18.67 x 13.58 feet
253.54 sqft
Utility Room
-
Dimensions 14.07 x 11.42 feet
160.68 sqft
Similar Properties(No results)
Mortgage Calculator
Calculate your estimated monthly mortgage payment
Price
$649,900
$
%
%
Total cost of mortgage
$0
Monthly payment
By clicking Save, we will calculate your estimated mortgage for all properties using the saved values (down payment percentage, interest rate, and amortization).
The accuracy and applicability of this calculator are not guaranteed.