Sign In or Create a Free Account to see full details of this property
Key Facts
Key facts for 1125 Ramara Road 47 Road
Property Type
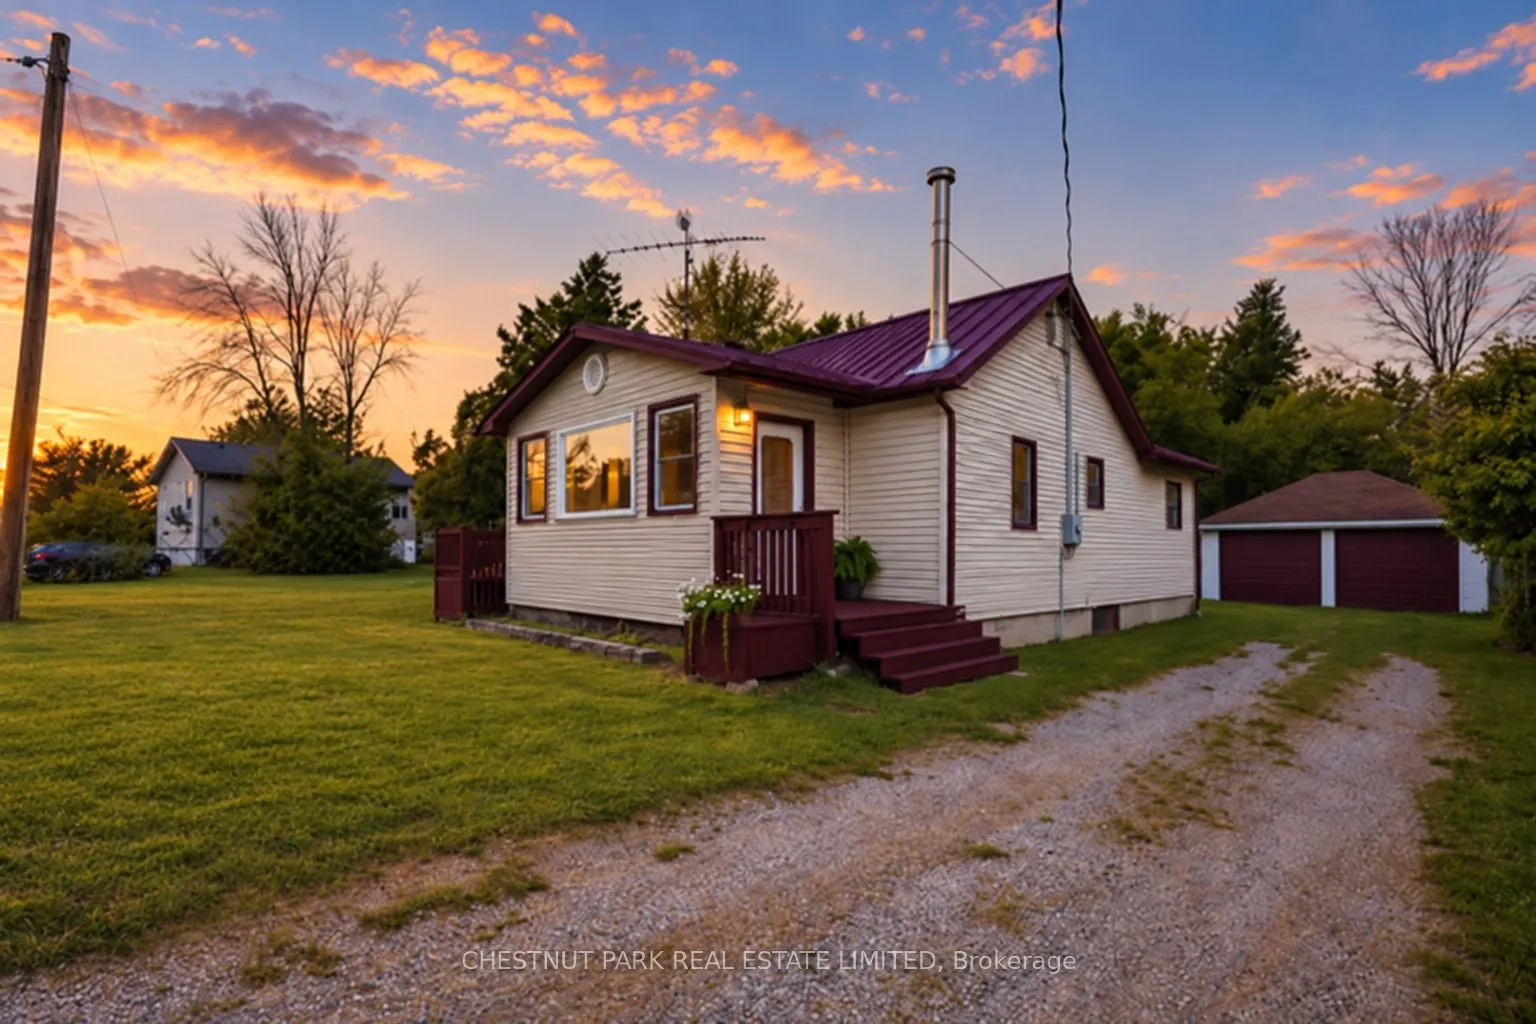
House, Bungalow-Raised
Parking
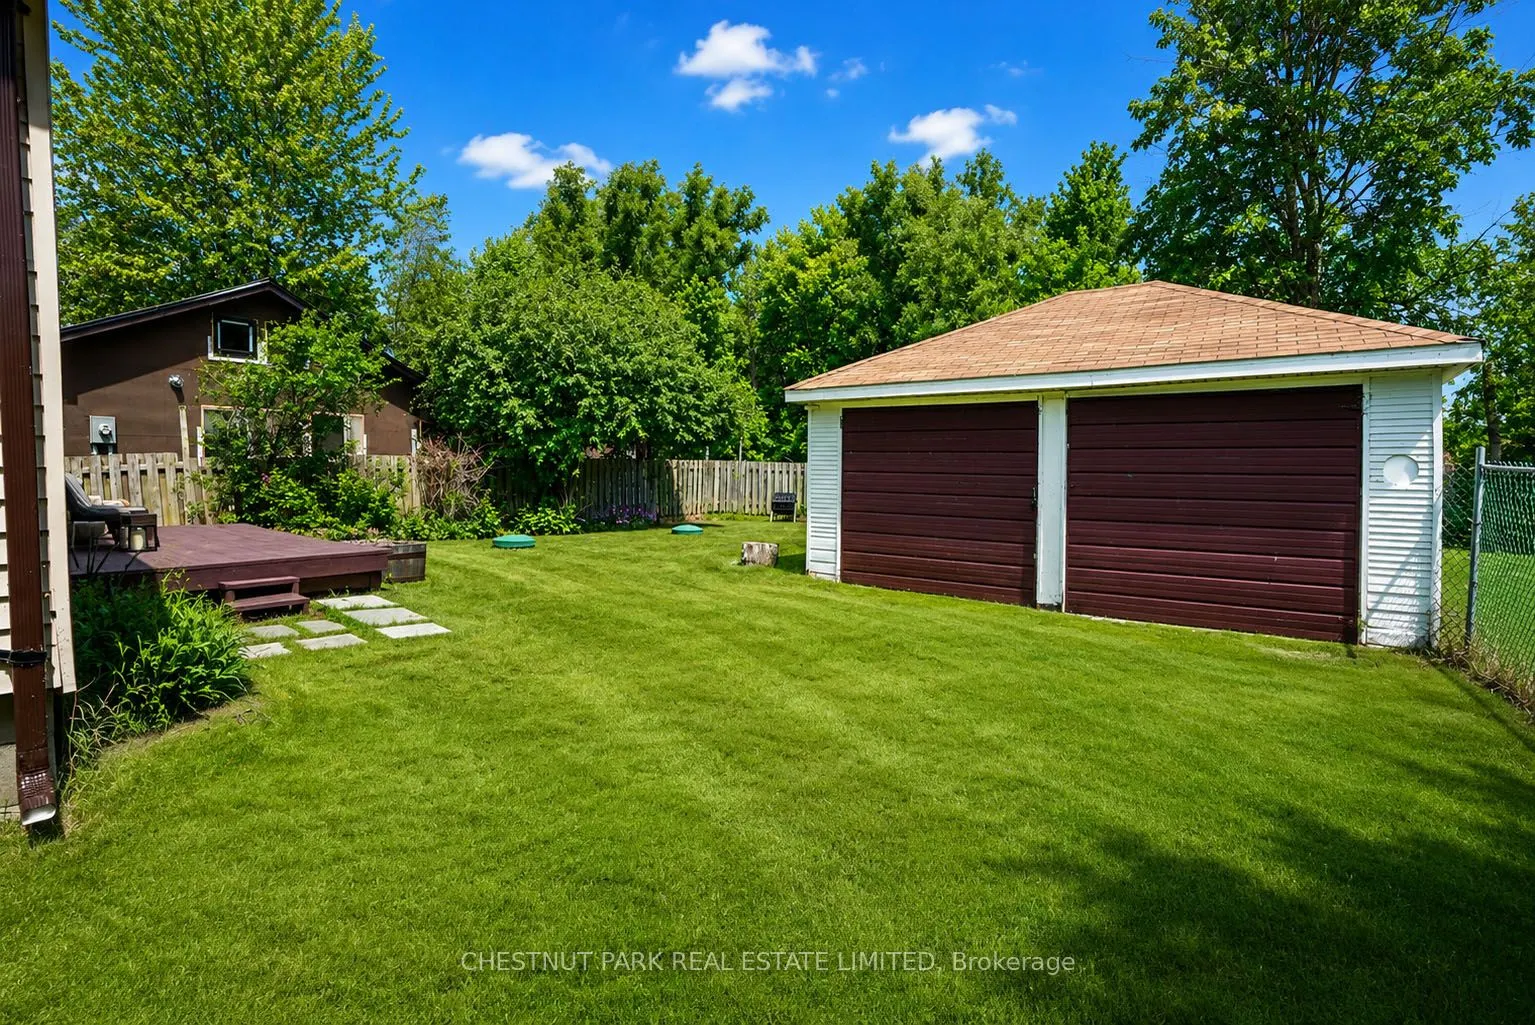
Detached 2 garage, 4 parking
MLS #
S14096676
Size
700-1100 sqft
Basement
Crawl Space
Listed on
2026-10-20
Lot size
54 x 136.46
Tax
$1,362 /yr
Days on Market
1
Approximate Age
51-99
Maintenance Fee
-
Description
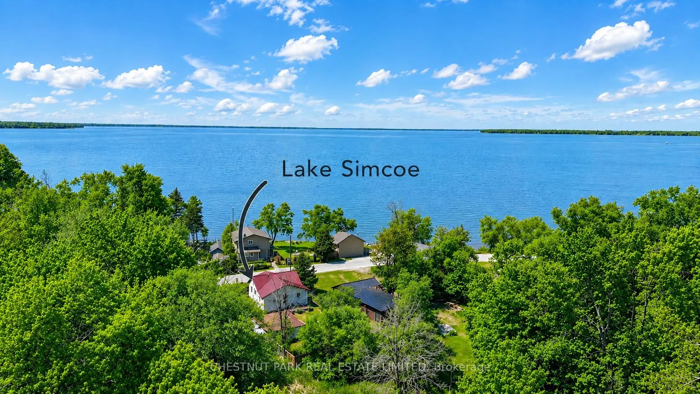
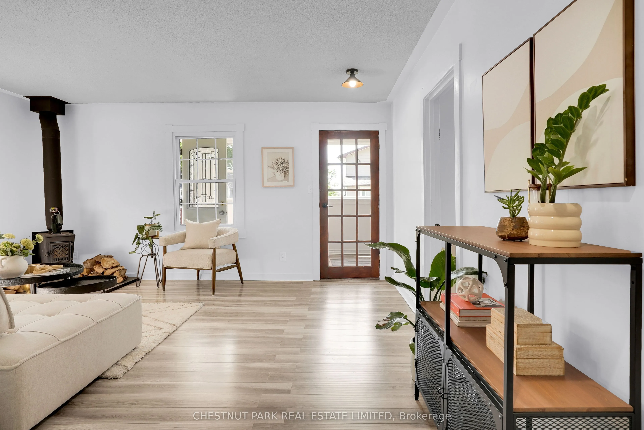
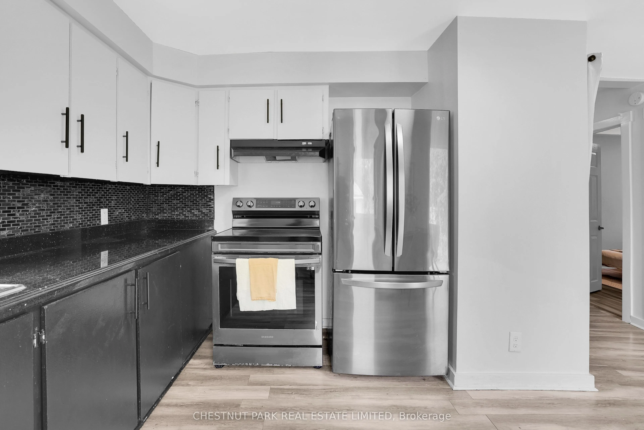
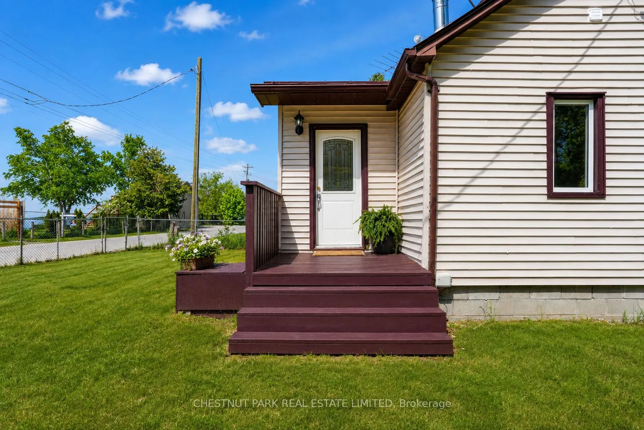
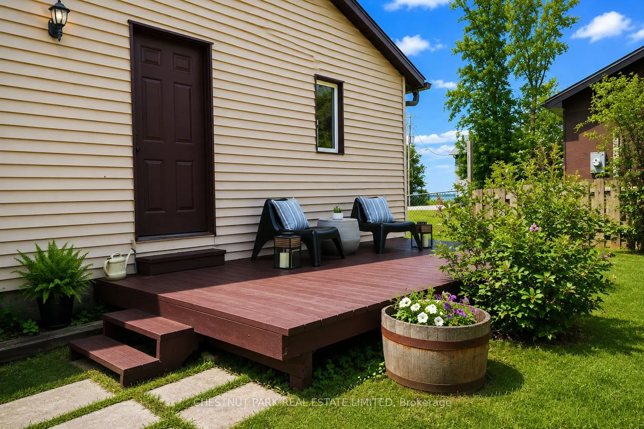
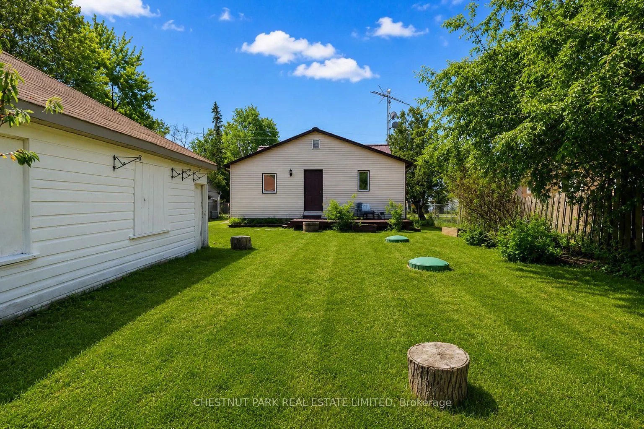
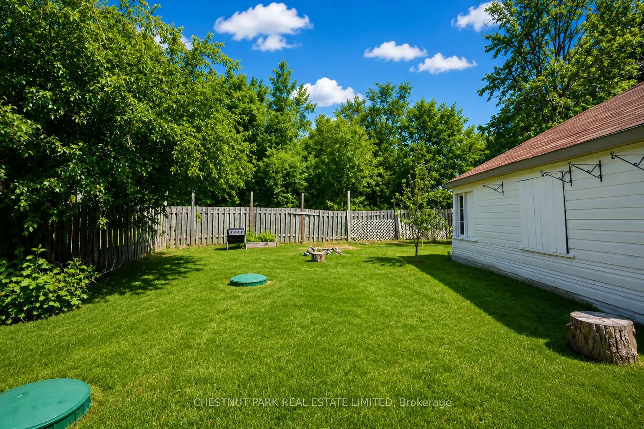
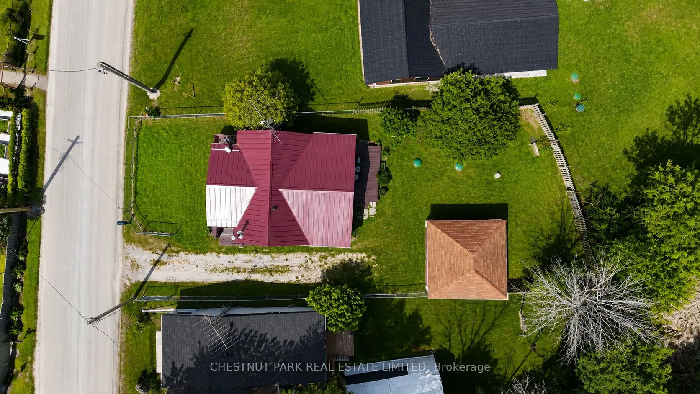
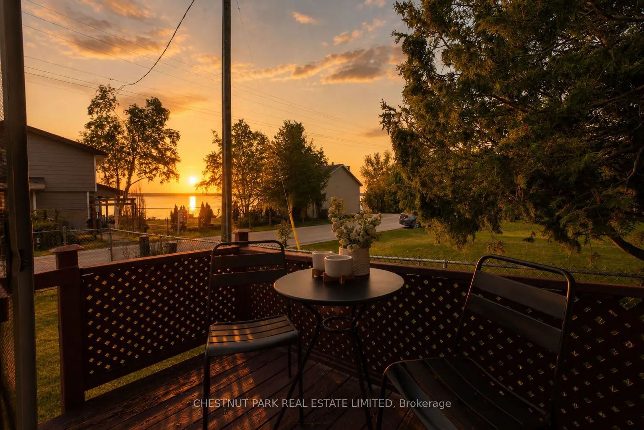
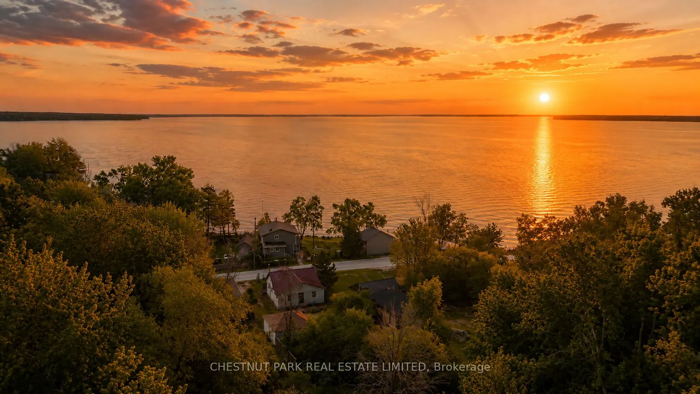
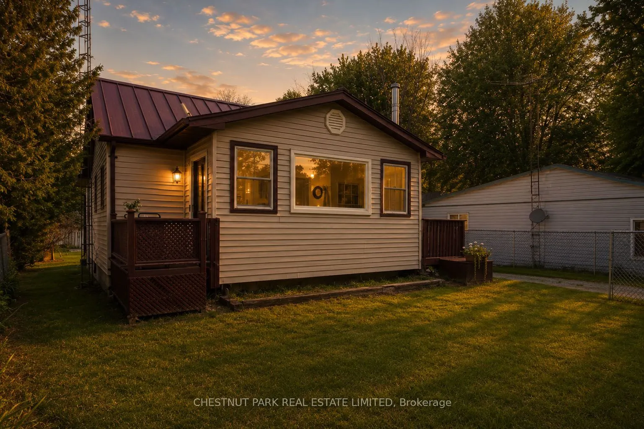
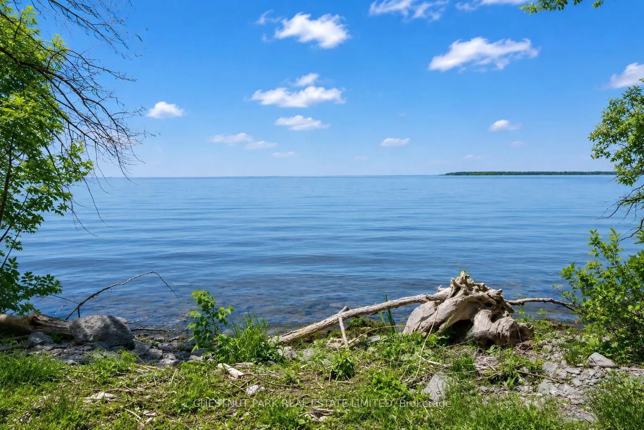
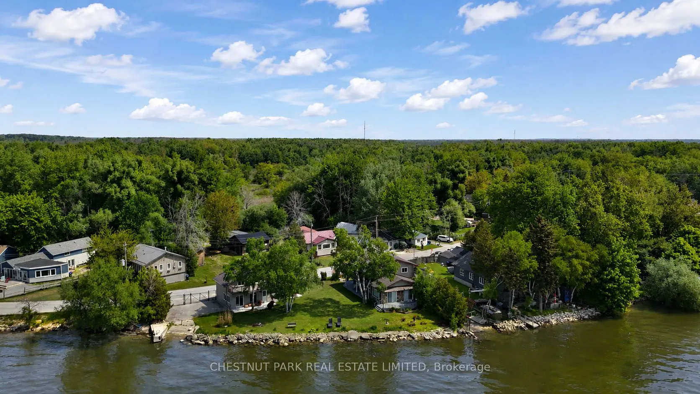
Escape to the relaxed Lake Simcoe lifestyle. Ideal for first-time buyers, downsizers, or investors, this three-bedroom raised bungalow offers multiple walkouts and views of Lake Simcoe. Whether you're looking for a year-round home or a weekend getaway, this property offers the flexibility to enjoy l...akeside living your way. The detached double-car garage provides plenty of space for storage, watercraft, and recreational equipment. Located just steps from Lake Simcoe's public beaches, boat launches, marinas, and OFSC trails, and just five minutes from Beaverton's everyday amenities. Recent updates include: 200-amp electrical service, energy-efficient wood-burning stove (2022), standing seam metal roof with 40-year warranty (2022), 3,500-gallon holding tank (2022), well pump (2023), pressure tank and PEX plumbing (2023), updated appliances (2022), and a new sunroom window (2025).
Full Property Details
Interior
Bedrooms
3
Total Bedrooms
3
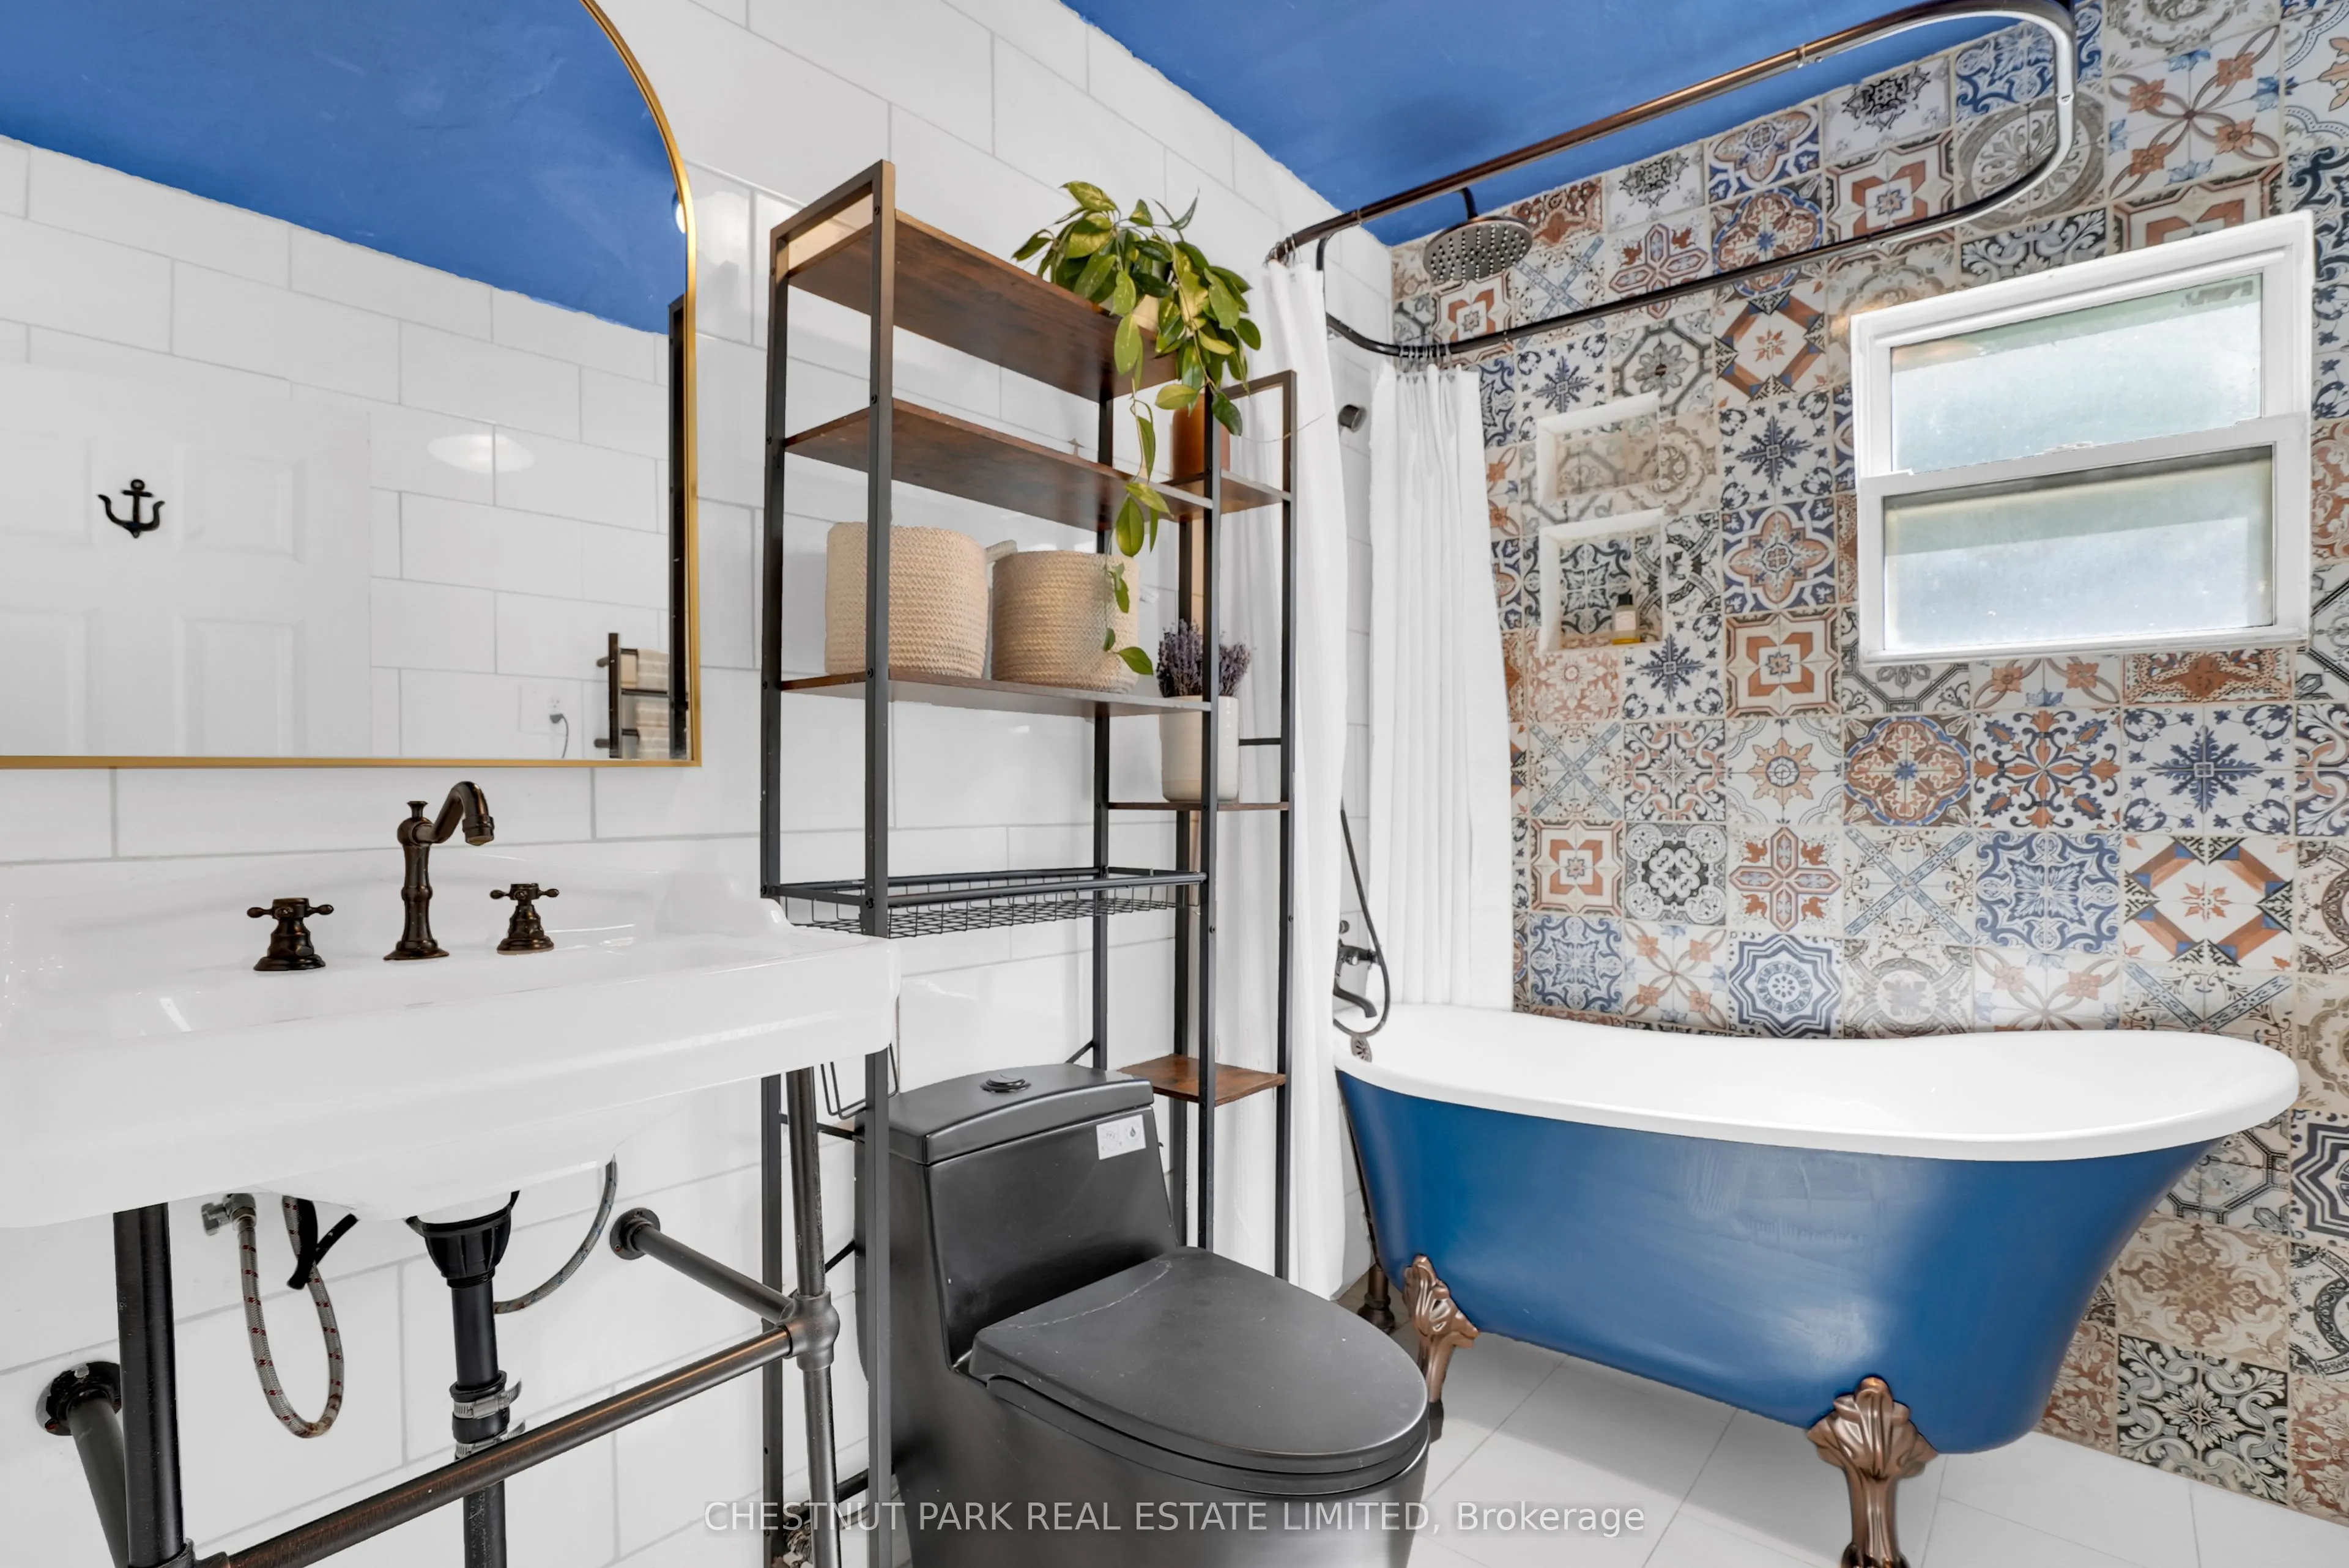
Washrooms
1
Square Footage
700-1100 sqft
Basement
Crawl Space
Heating Source
Electric
Heating Fuel
Baseboard
Air Conditioning
None
Family Room
No
Kitchens
1
Total Kitchens
1
Fireplace Features
Yes
Bedrooms
3
Total Bedrooms
3
Washrooms
1
Square Footage
700-1100 sqft
Basement
Crawl Space
Heating Source
Electric
Heating Fuel
Baseboard
Air Conditioning
None
Family Room
No
Kitchens
1
Total Kitchens
1
Fireplace Features
Yes
Exterior
Depth
136.46
Front
53.9
Driveway
Private
Lot Size
54 x 136.46 ft
Pool
None
Waterfront
Indirect,WaterfrontCommunity
Parking Spaces
4
Total Parking Spaces
6.00
Parking Description
Detached
Garage Spaces
2
Zoning
Shoreline Residential
Depth
136.46
Front
53.9
Driveway
Private
Lot Size
54 x 136.46 ft
Pool
None
Waterfront
Indirect,WaterfrontCommunity
Parking Spaces
4
Total Parking Spaces
6.00
Parking Description
Detached
Garage Spaces
2
Zoning
Shoreline Residential
Building Description
Style
Bungalow-Raised
Home Type
House
Subtype
Detached
Year Built
51-99
Property Orientation
North
Exterior Finish
Vinyl Siding
Sewers
Holding Tank
Water Supply
Well
Possession Date
12/1/2026
Style
Bungalow-Raised
Home Type
House
Subtype
Detached
Year Built
51-99
Property Orientation
North
Exterior Finish
Vinyl Siding
Sewers
Holding Tank
Water Supply
Well
Possession Date
12/1/2026
Community
Community
Brechin
Community
Brechin
Taxes & Fees
Taxes
$1,362 /yr
Tax Year
2026
Occupancy
Vacant
Taxes
$1,362 /yr
Tax Year
2026
Occupancy
Vacant
Room Types
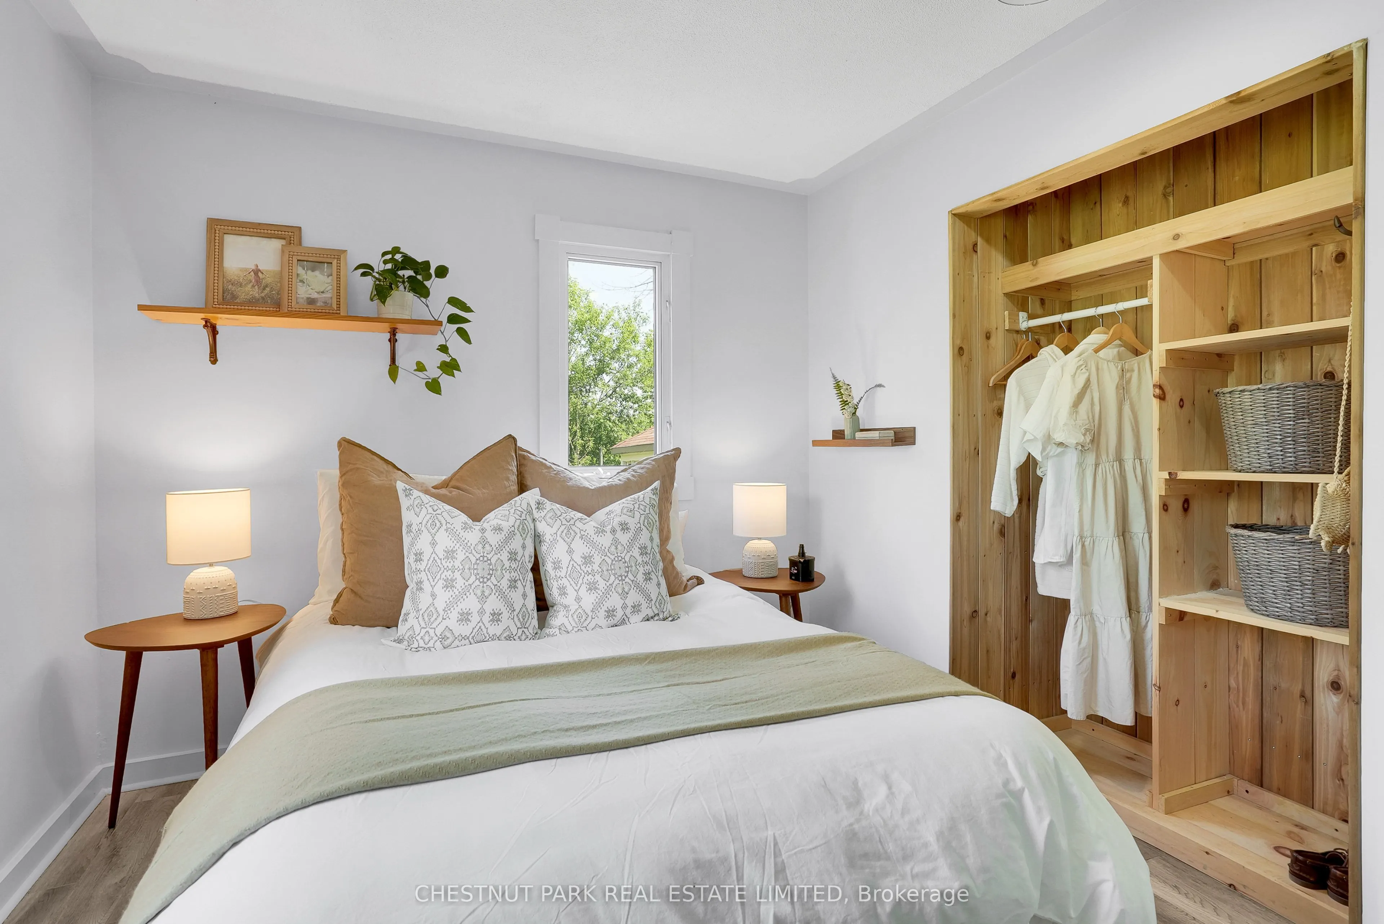
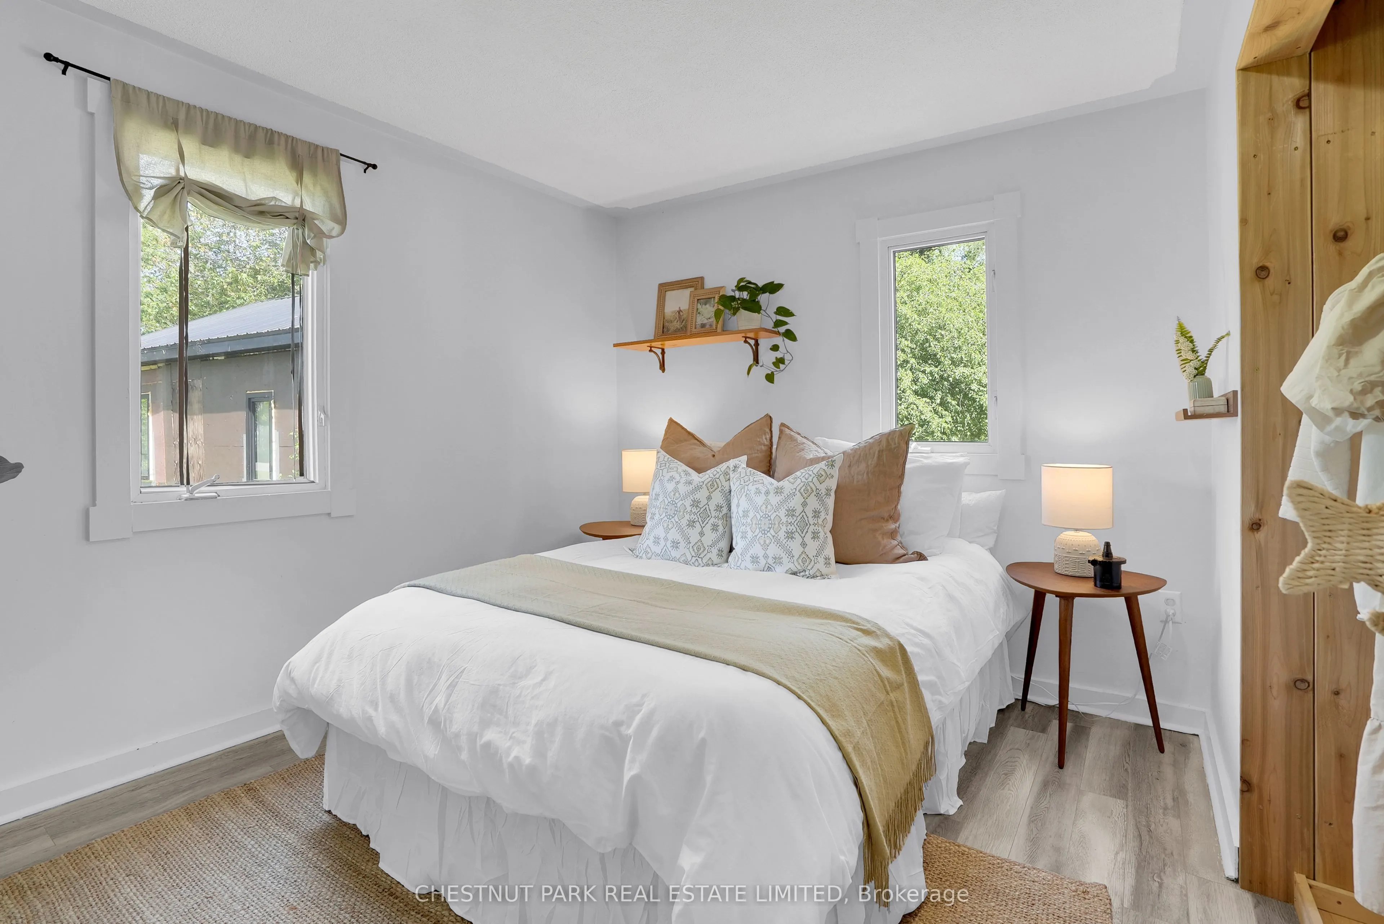
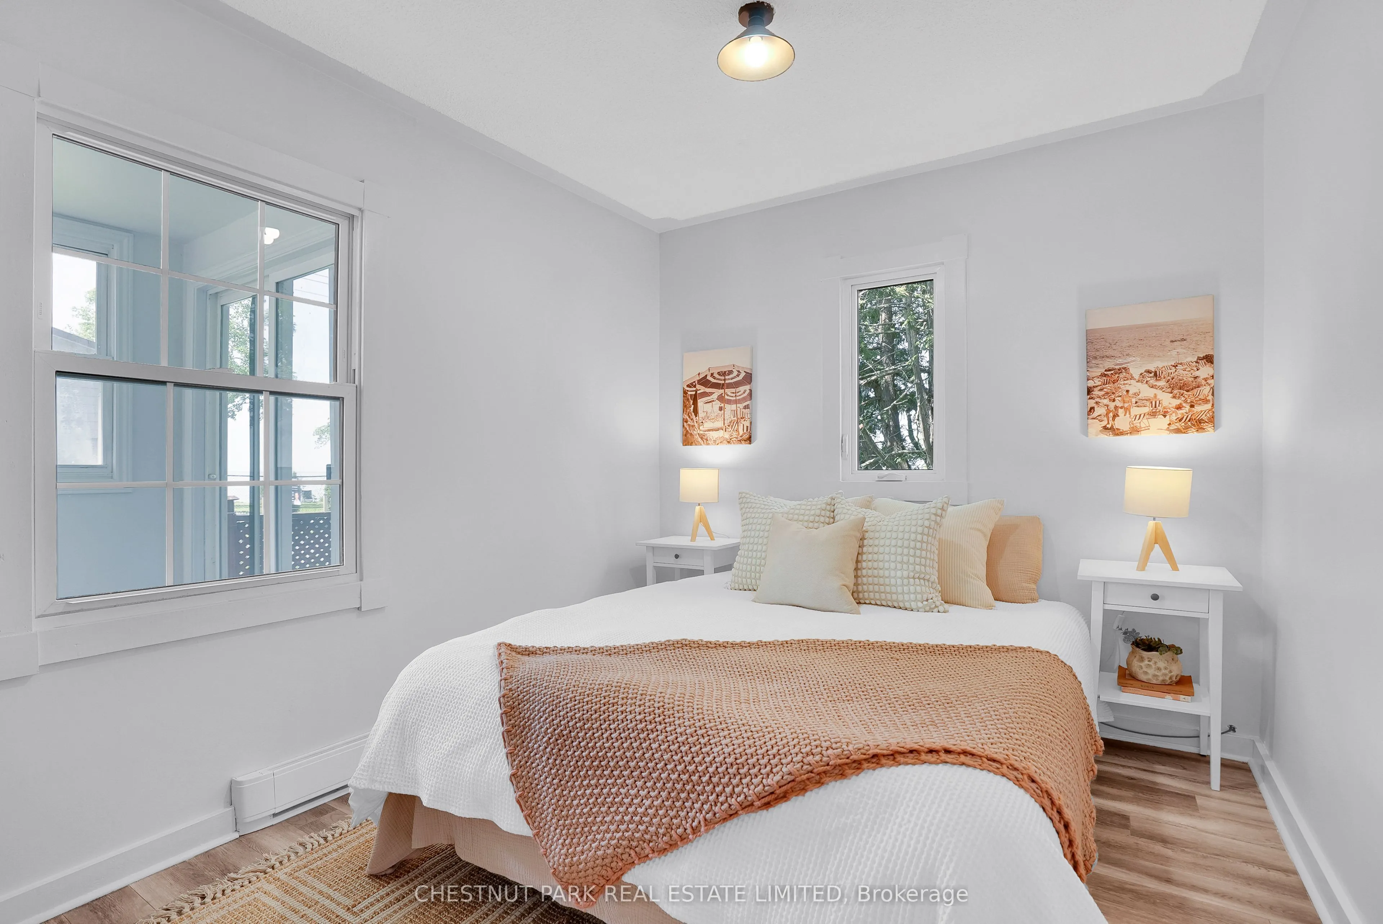
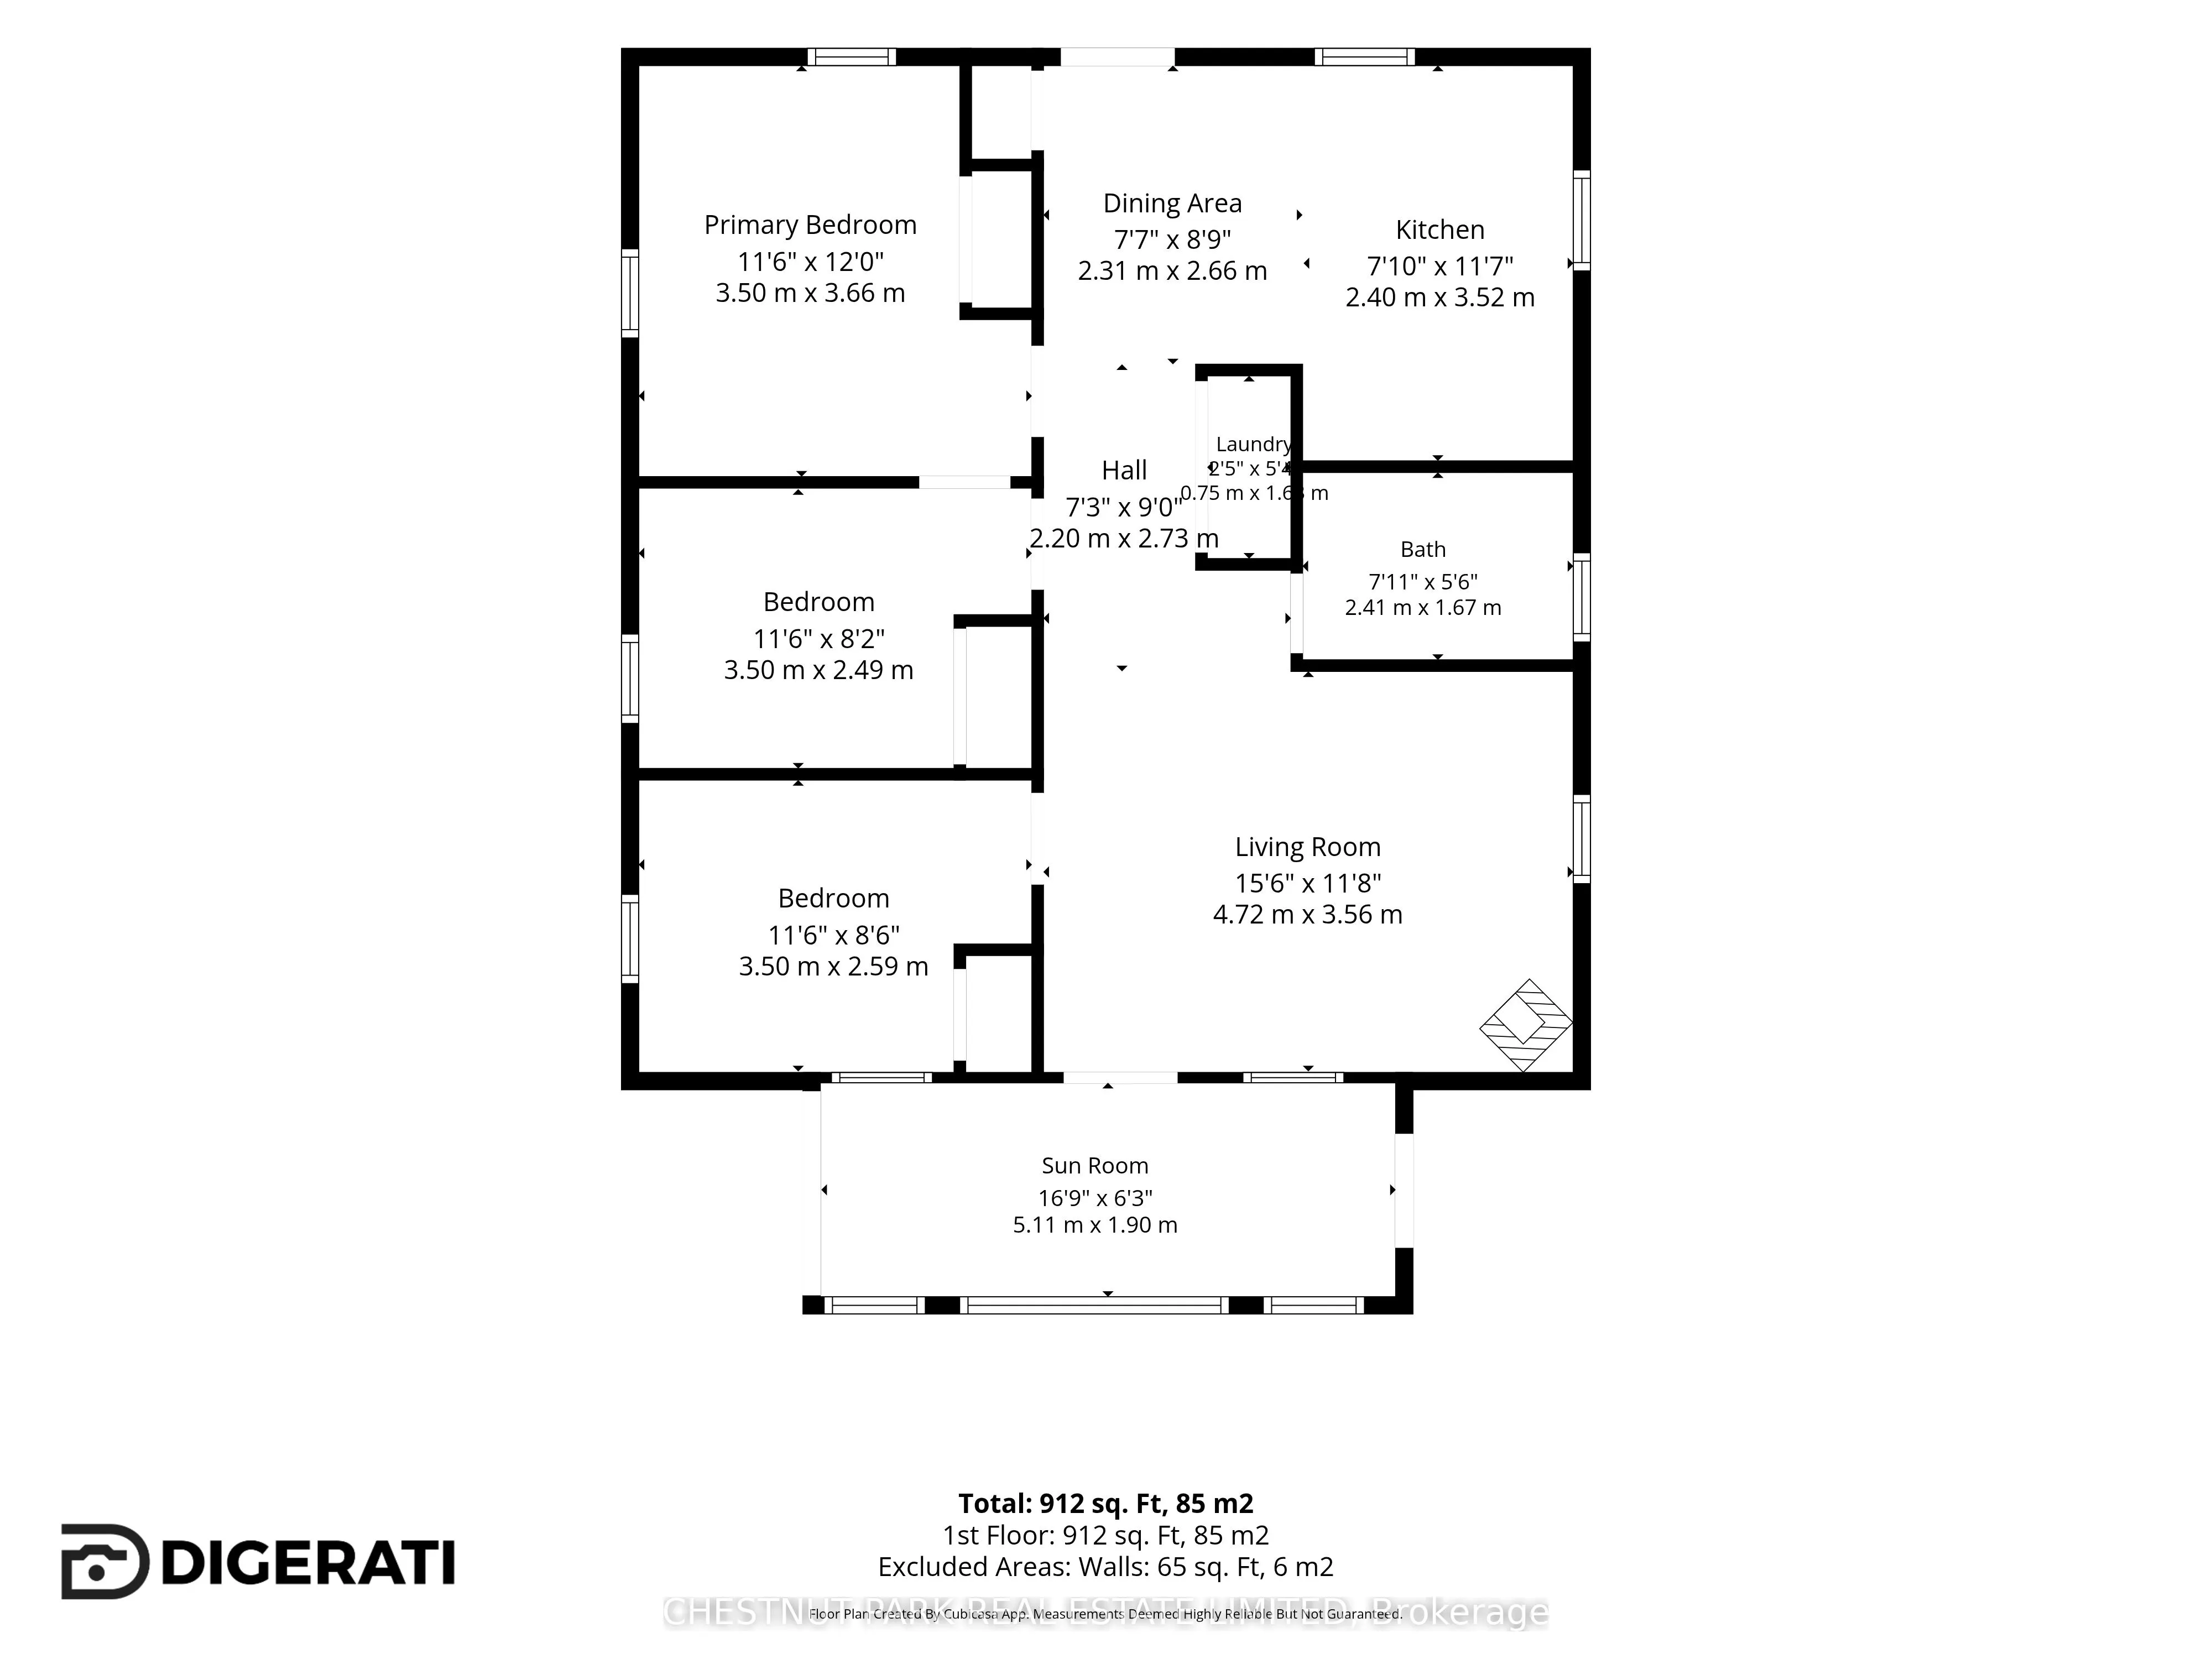
Bedroom
Closet, Laminate
Dimensions 11.48 x 12.01 feet
137.87 sqft
Bedroom 2
Closet, Laminate
Dimensions 9.84 x 8.17 feet
80.39 sqft
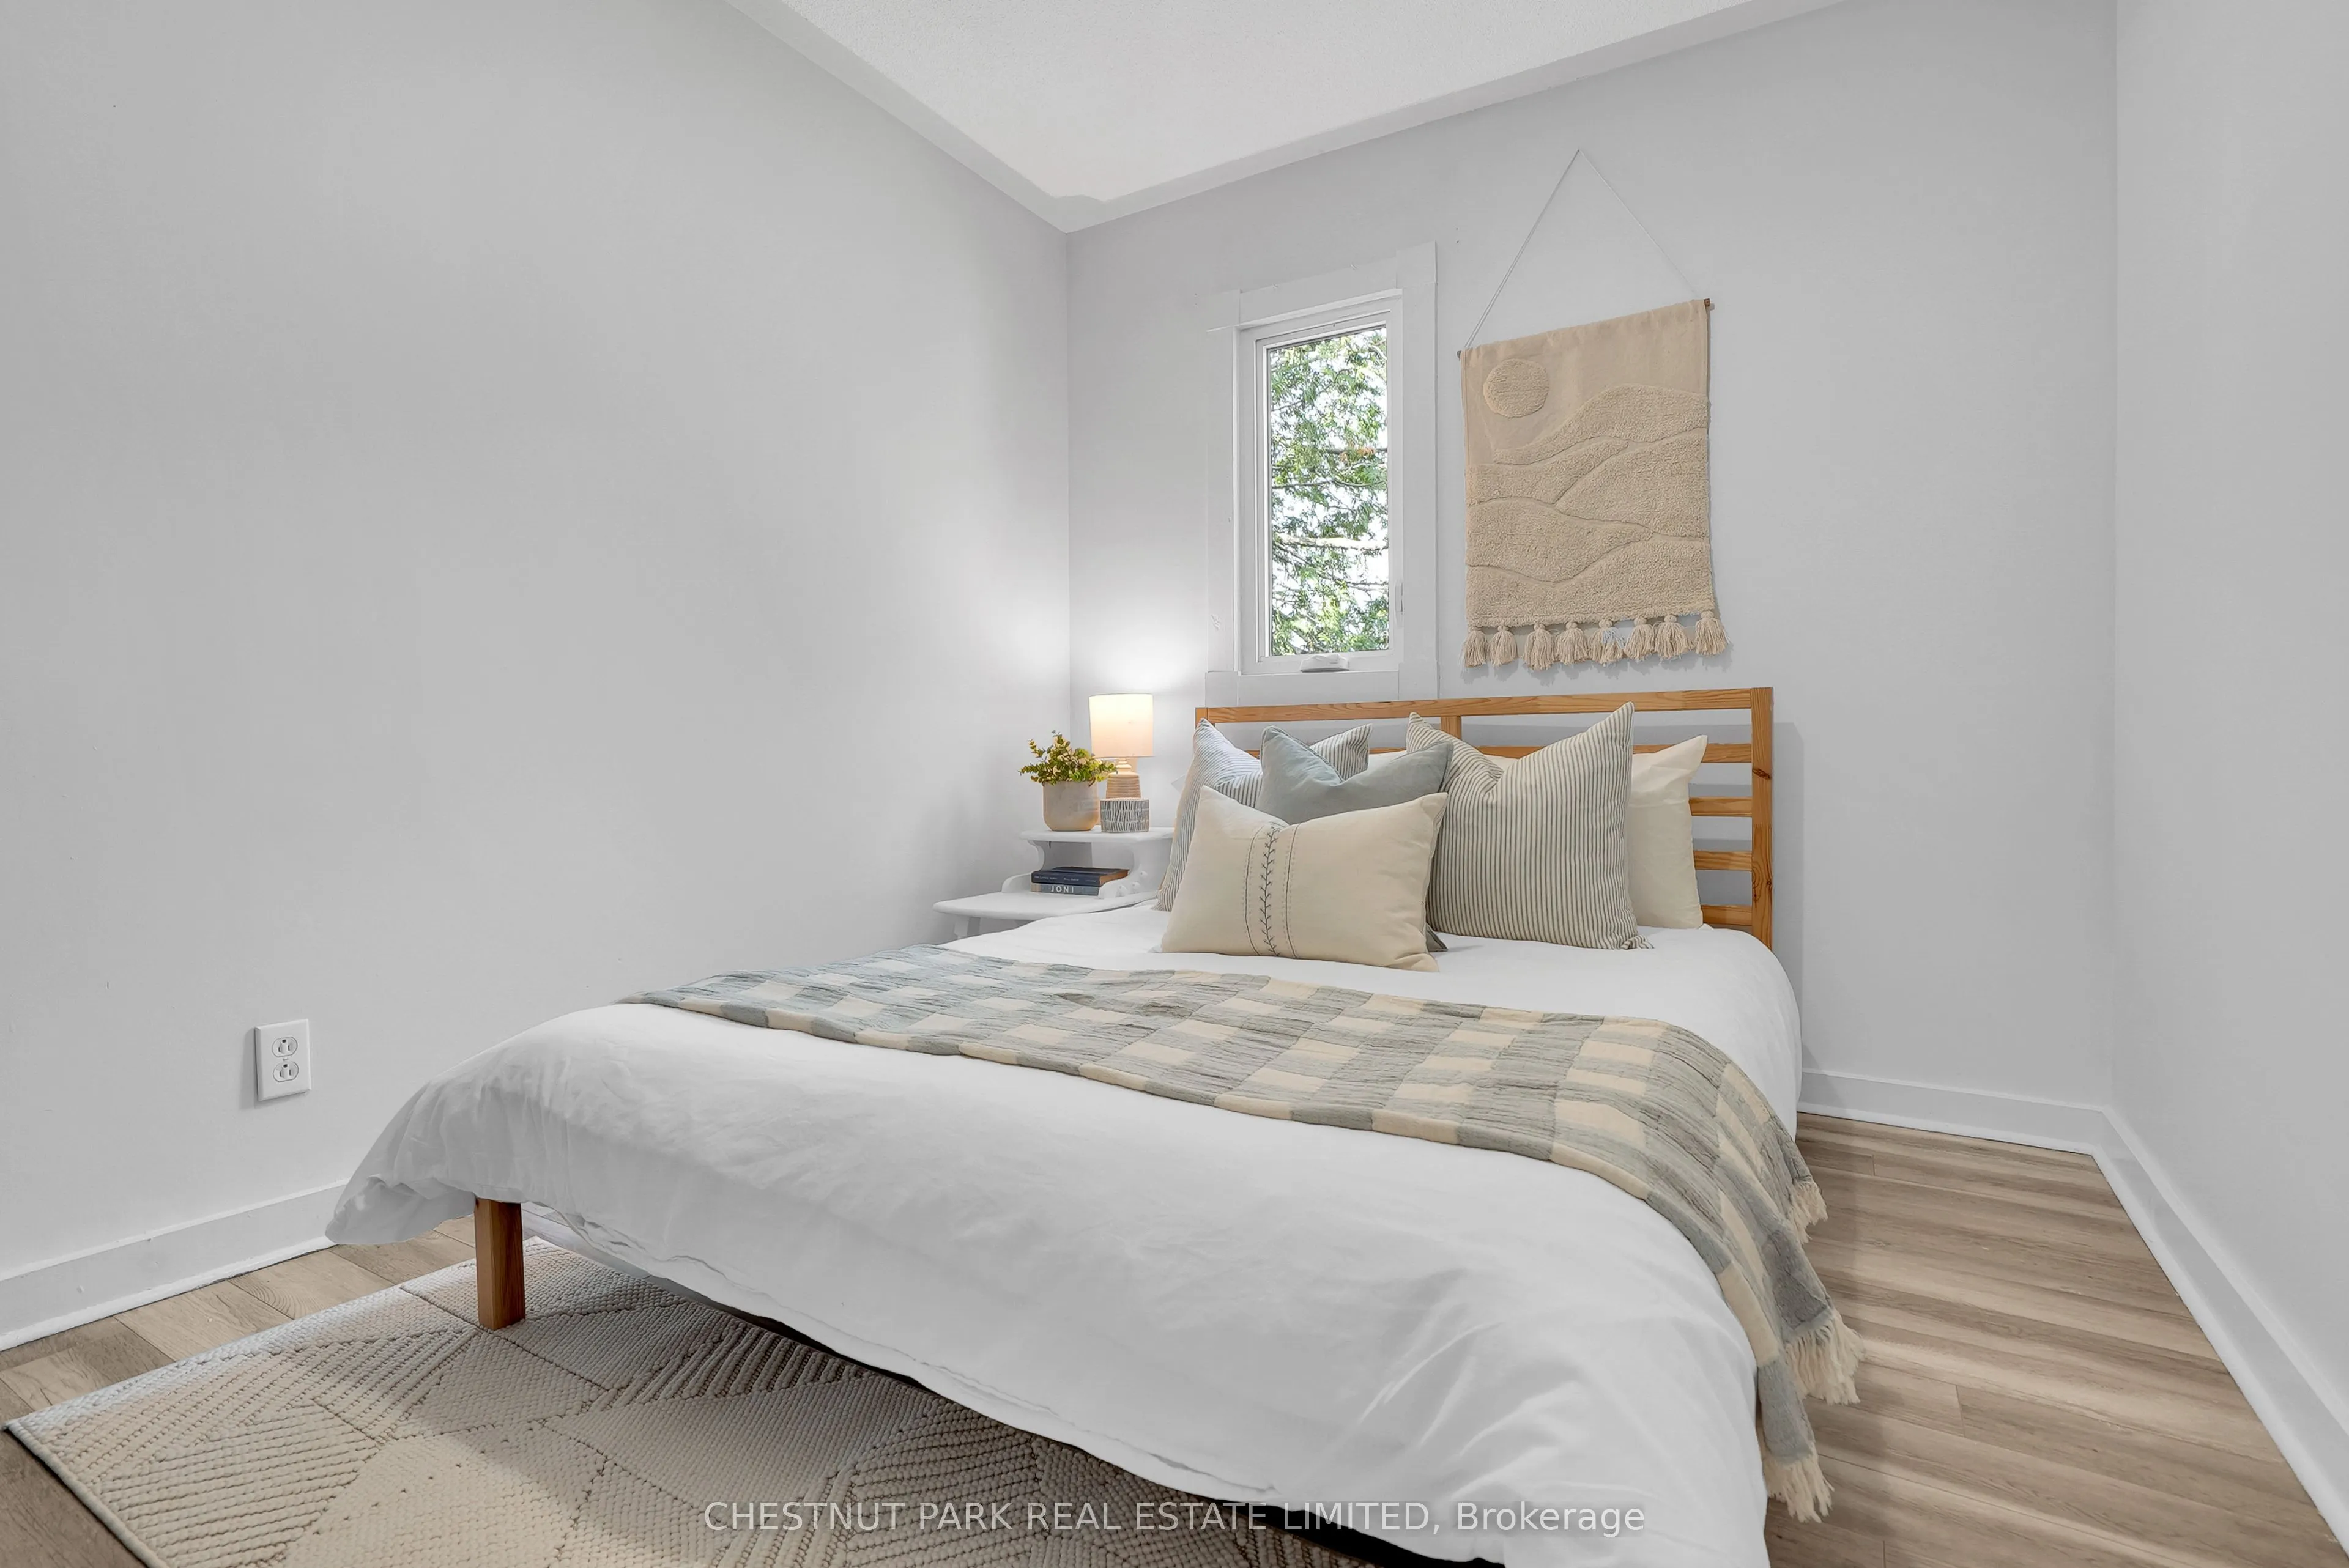
Bedroom 3
Closet, Laminate
Dimensions 11.48 x 8.5 feet
97.58 sqft
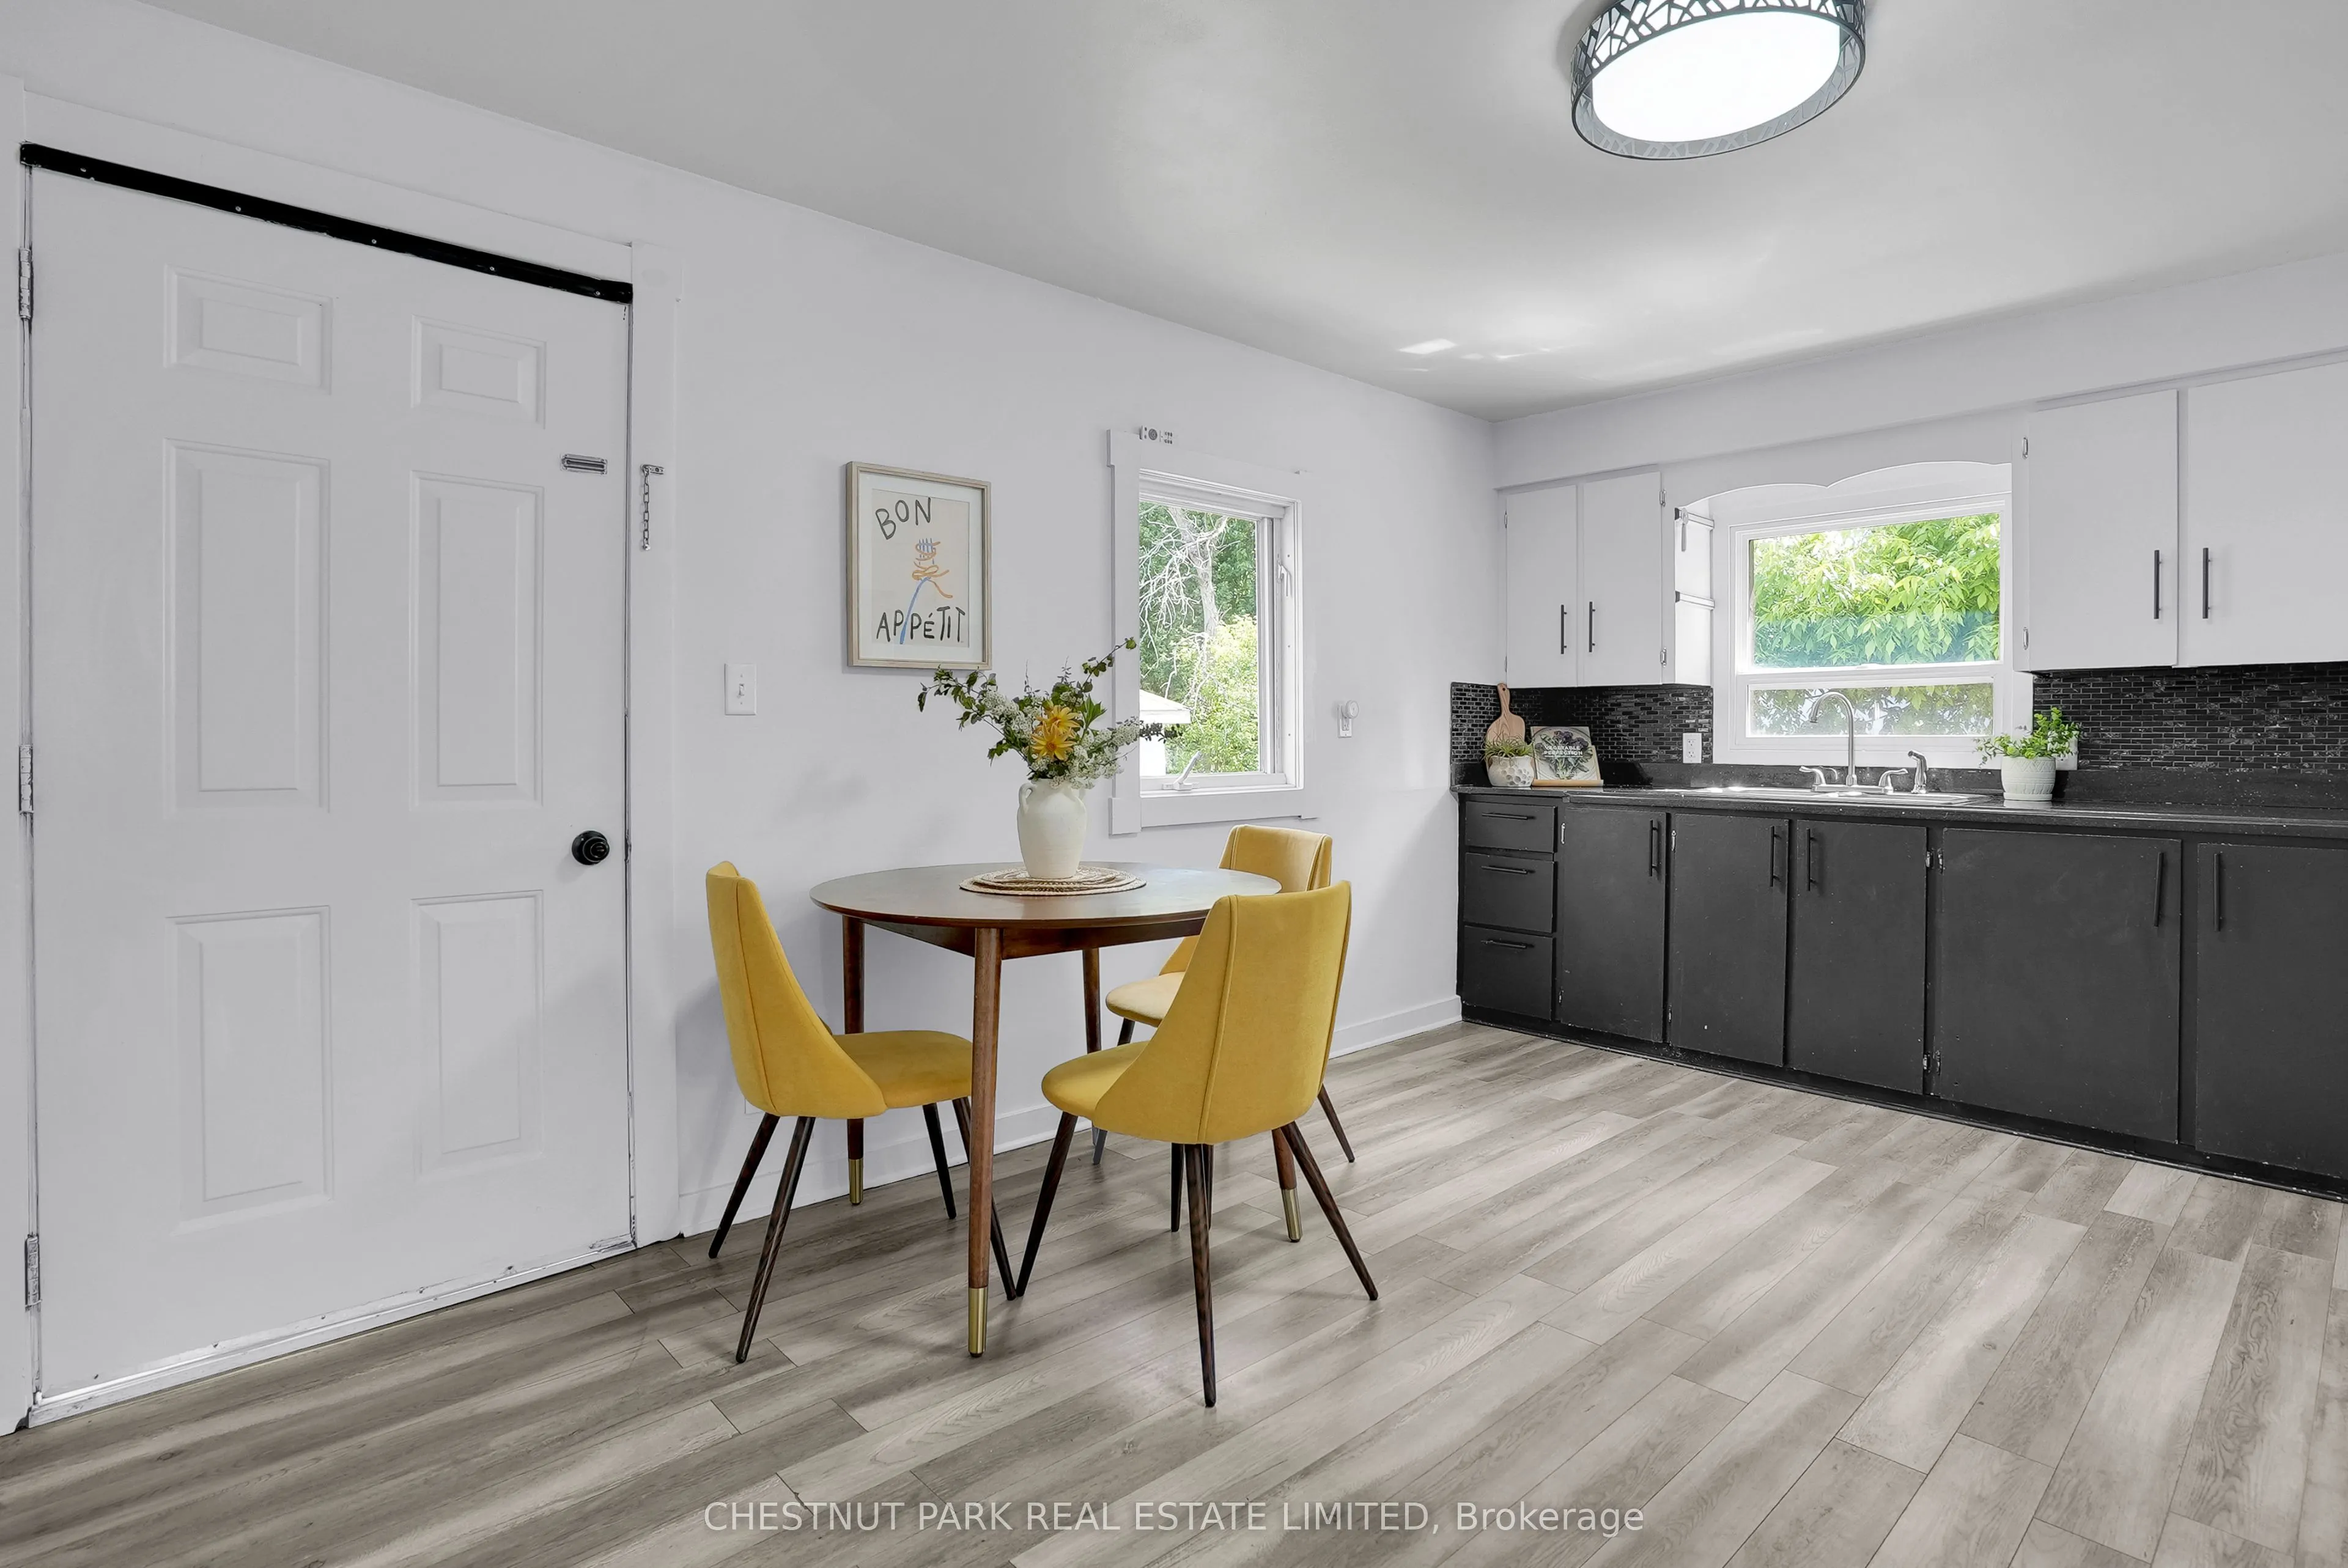
Dining Room
Combined w/Kitchen, Laminate, W/O To Yard
Dimensions 7.58 x 8.73 feet
66.17 sqft
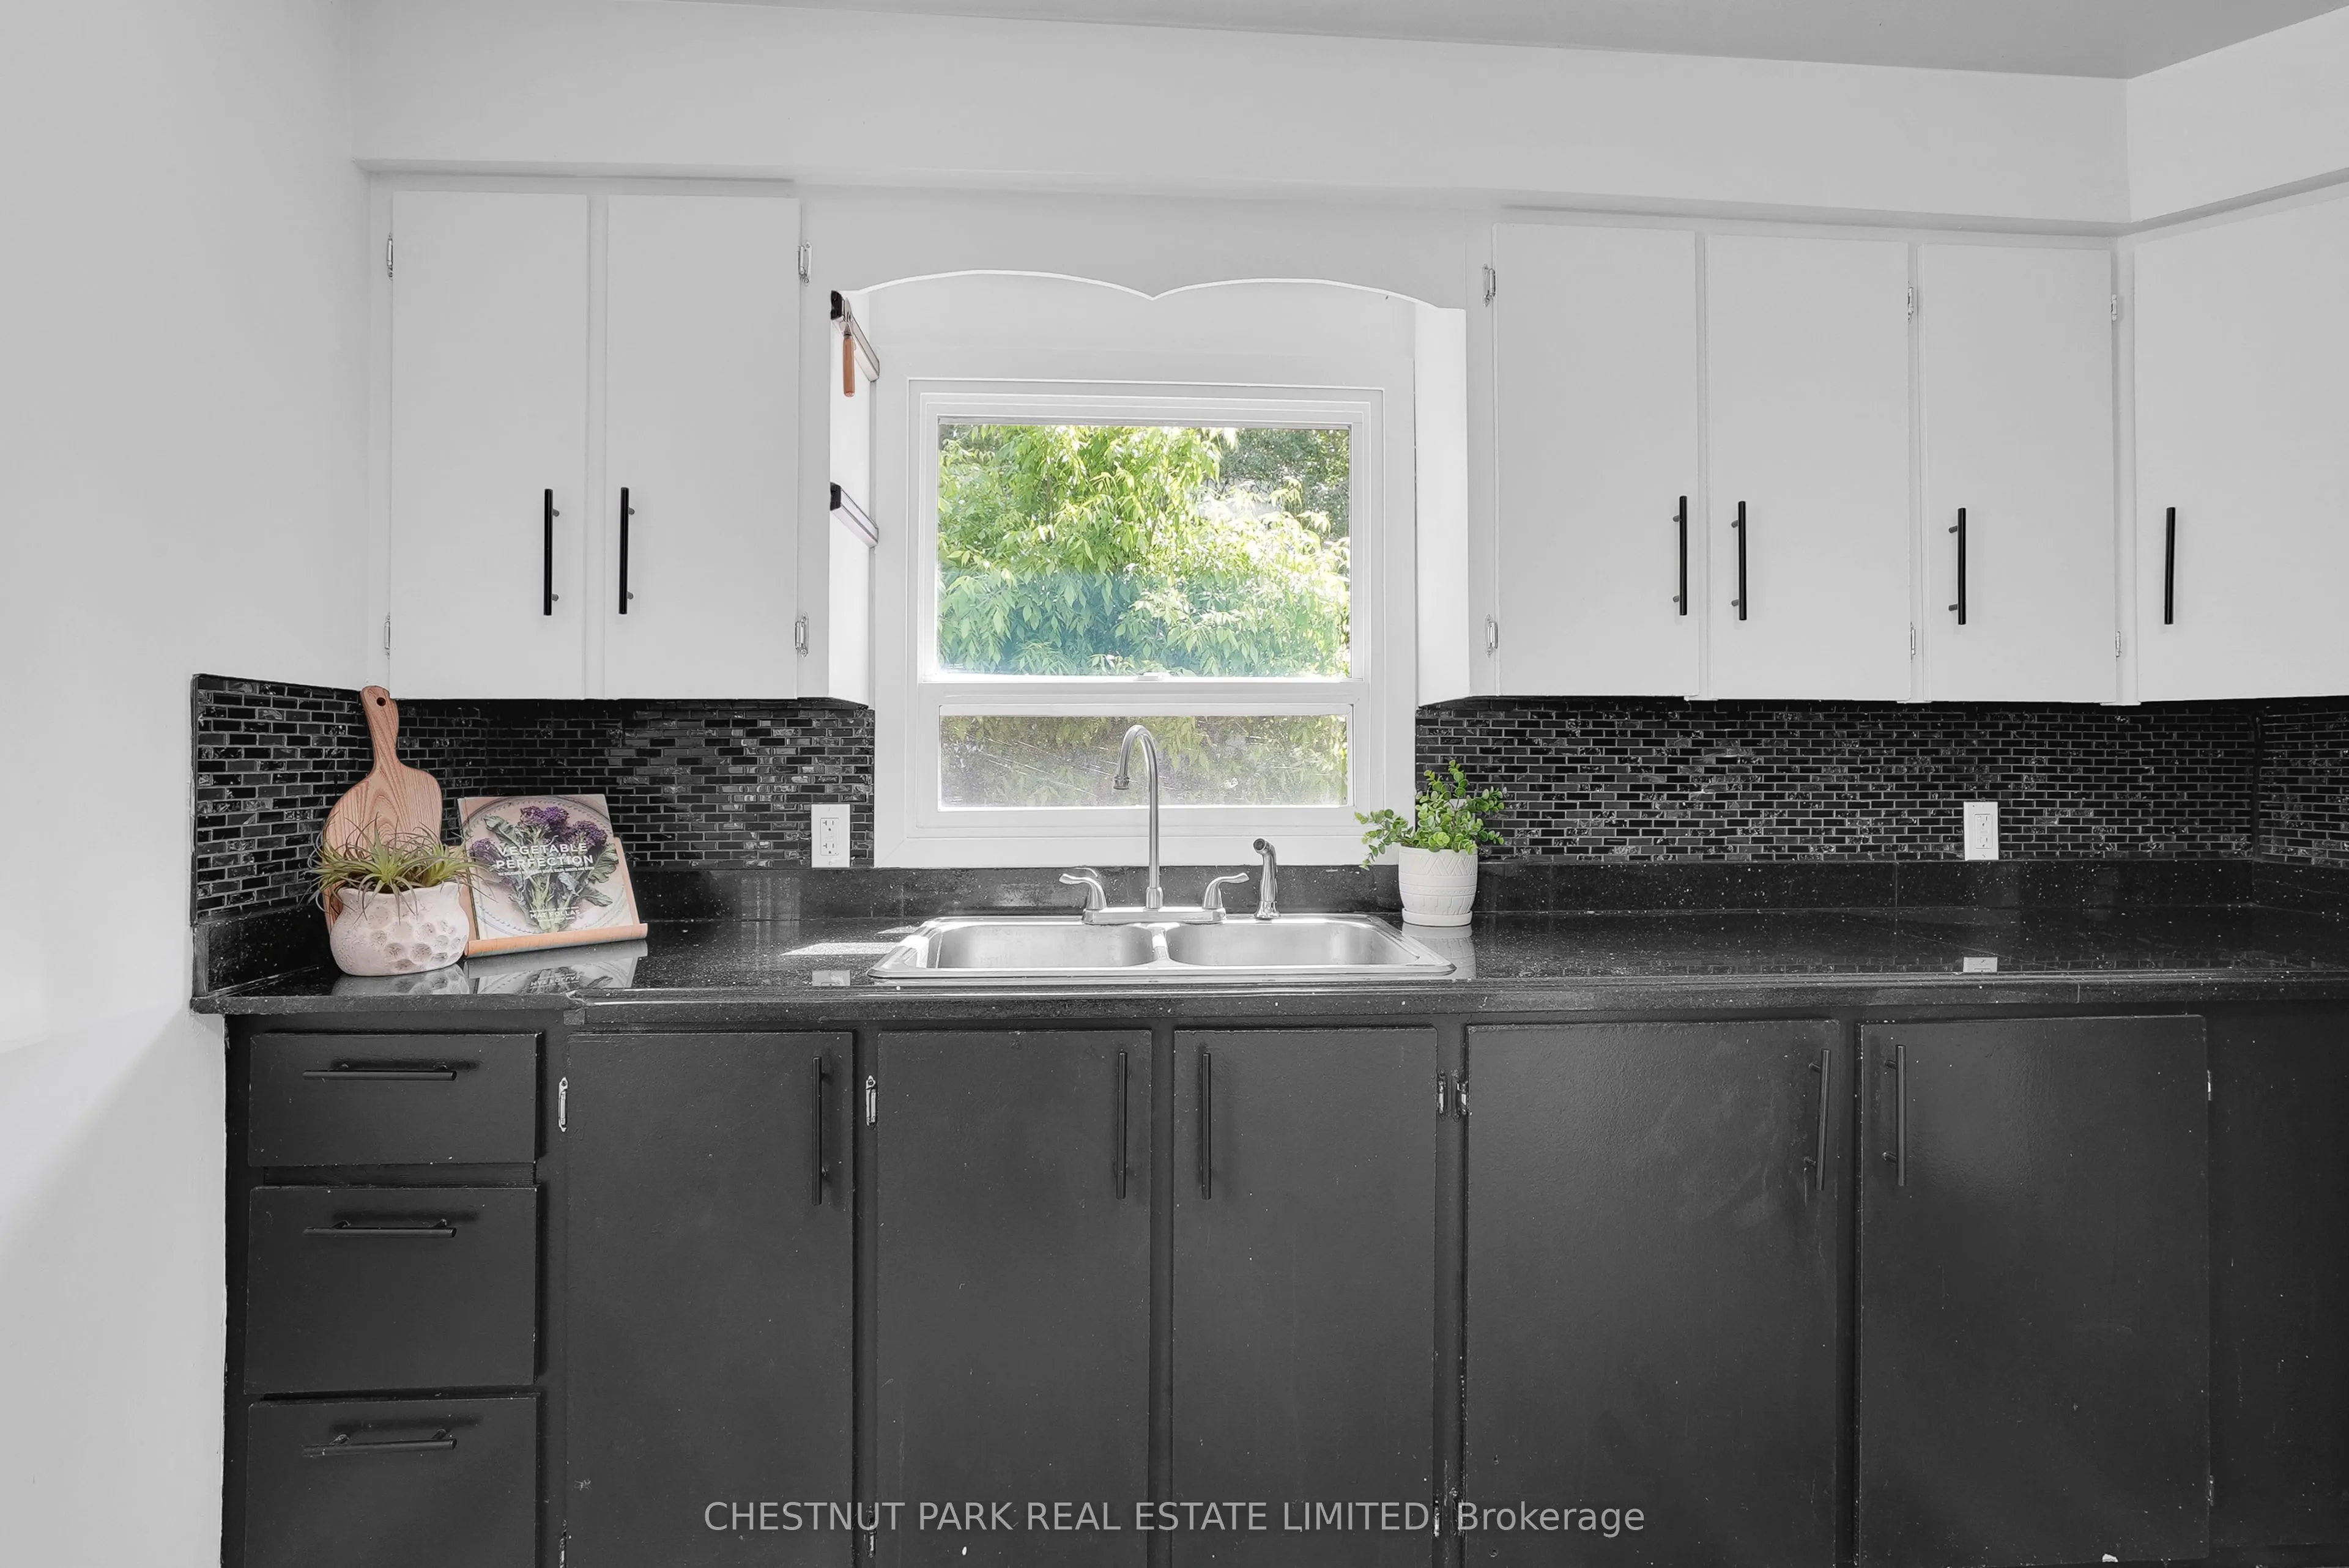
Kitchen
Stainless Steel Appl, Laminate, W/O To Yard
Dimensions 7.87 x 11.55 feet
90.9 sqft
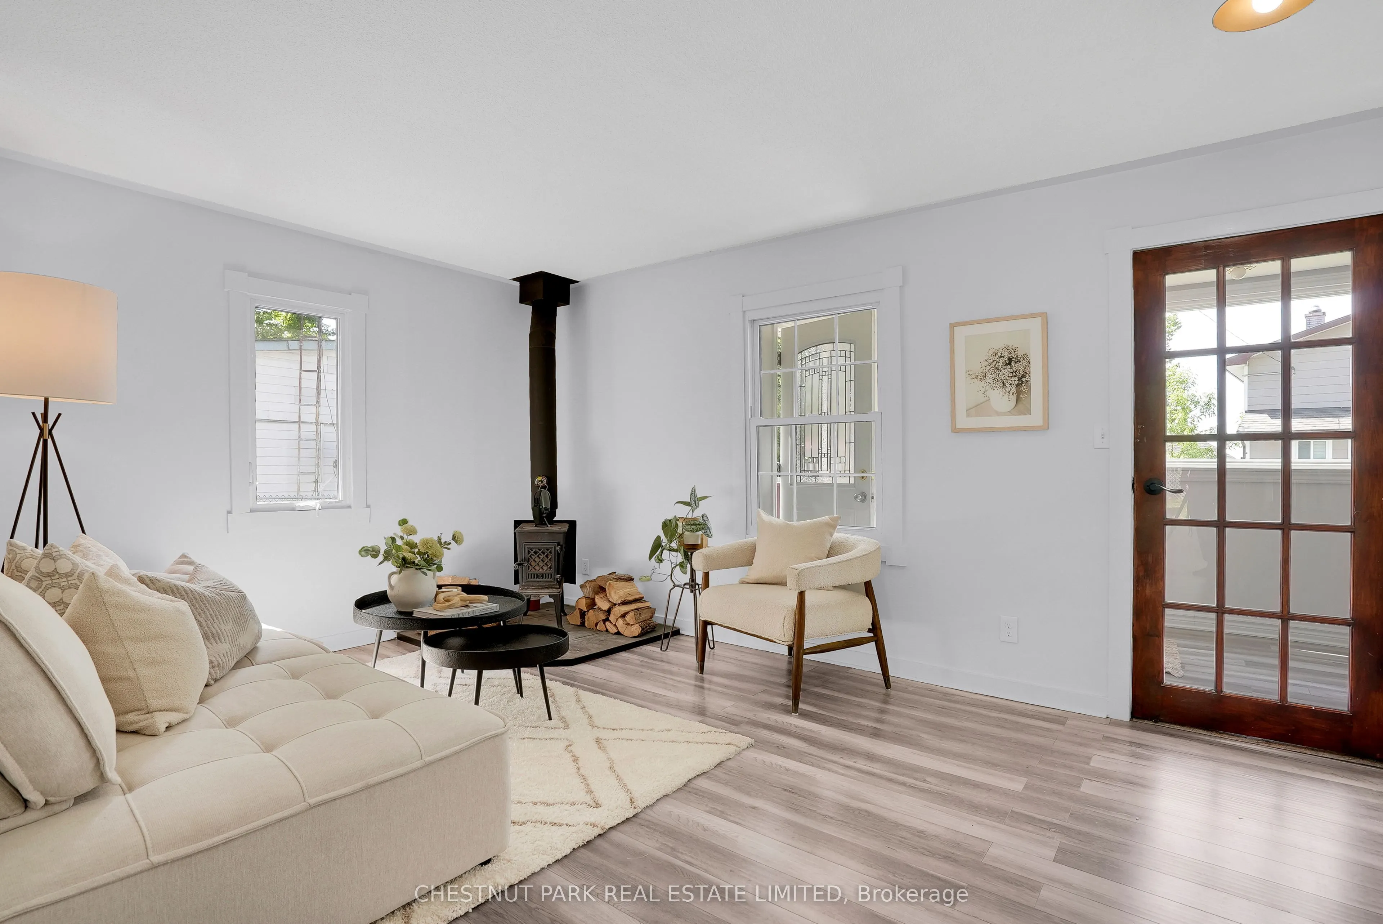
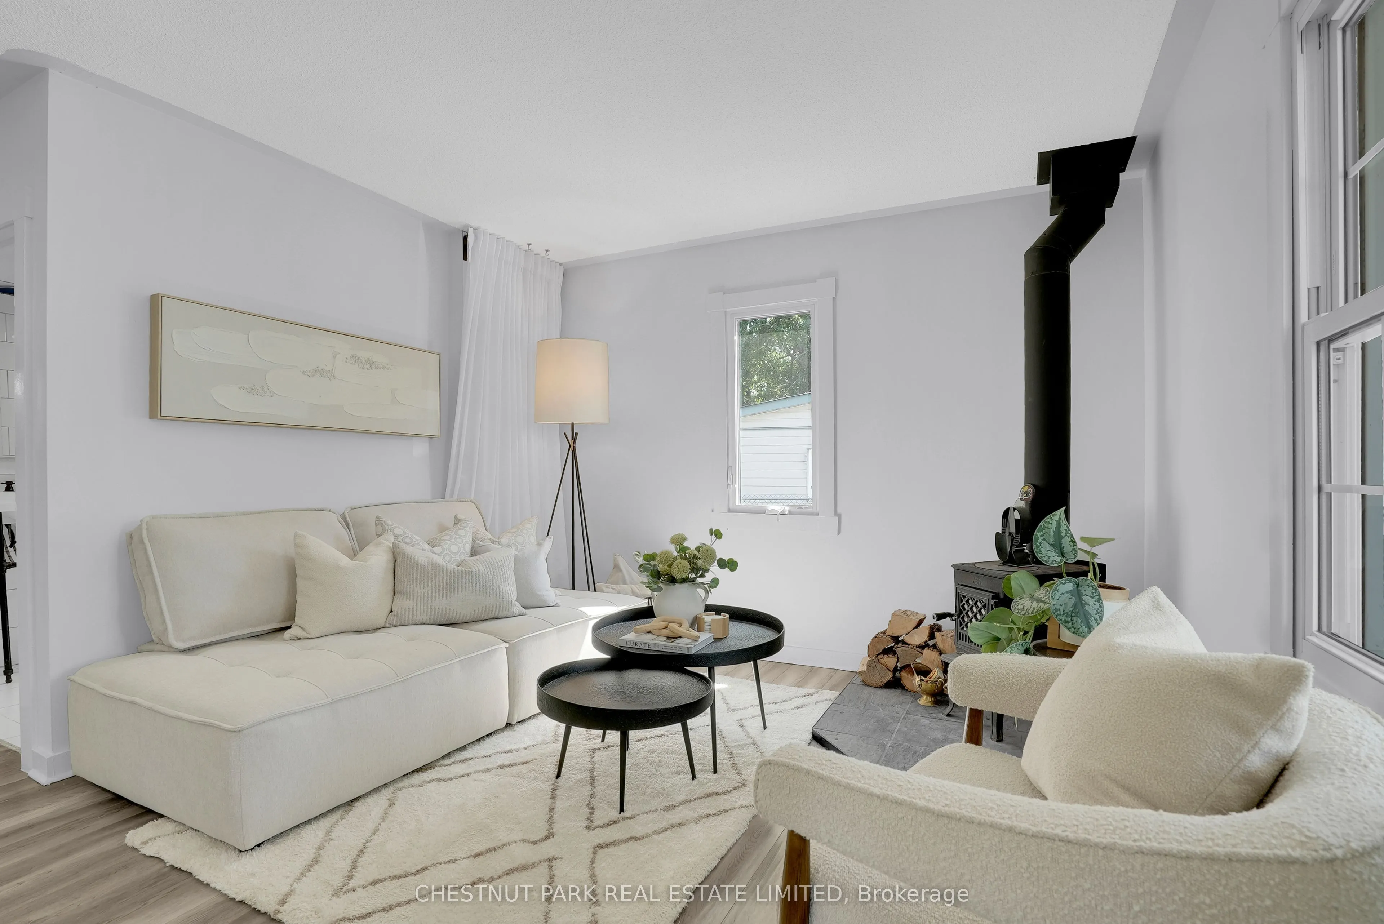
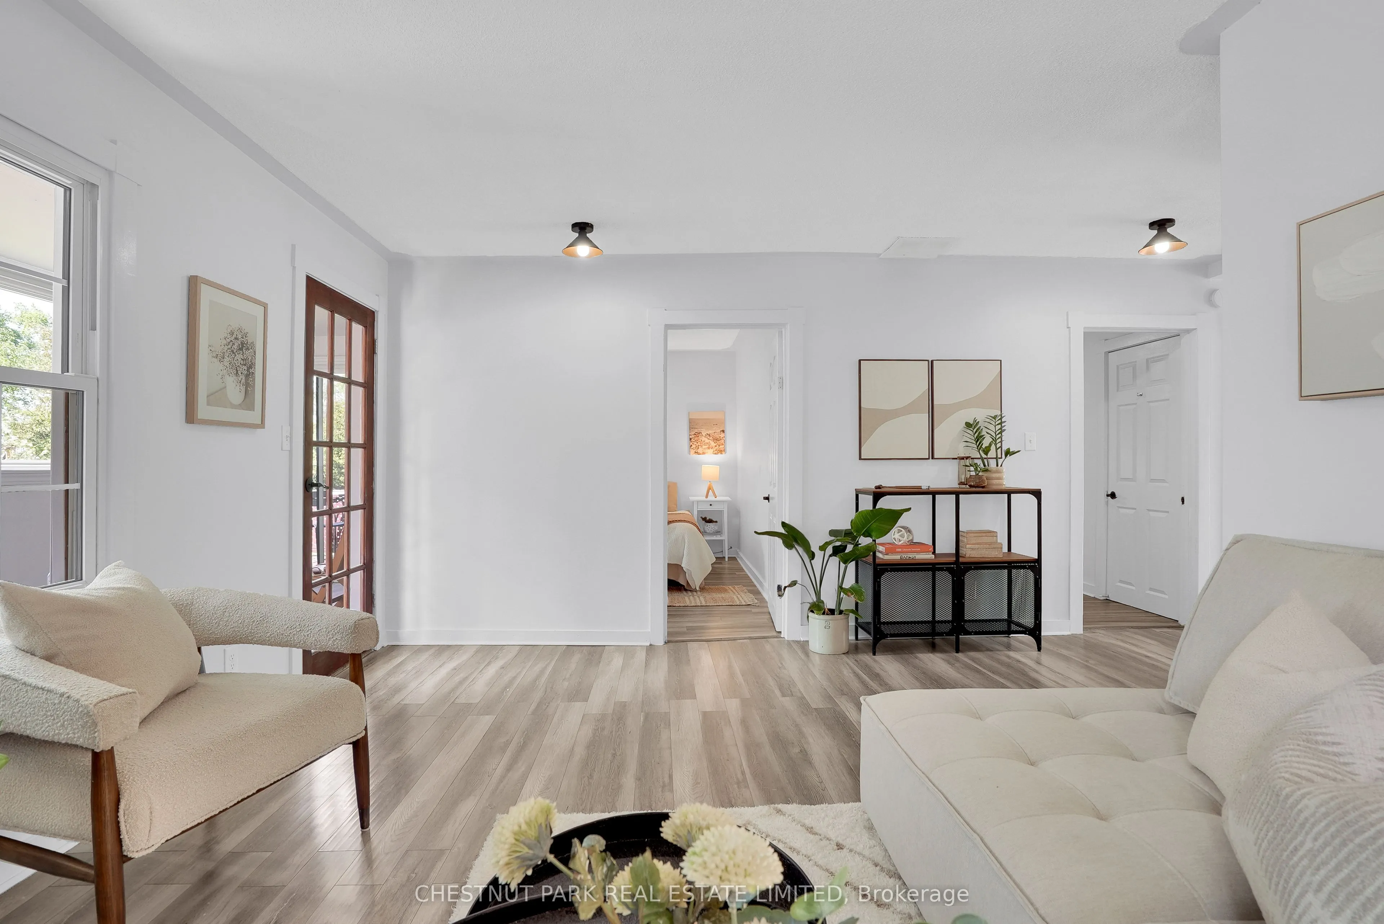
Living Room
Wood Stove, Laminate, W/O To Sunroom
Dimensions 15.49 x 11.68 feet
180.92 sqft
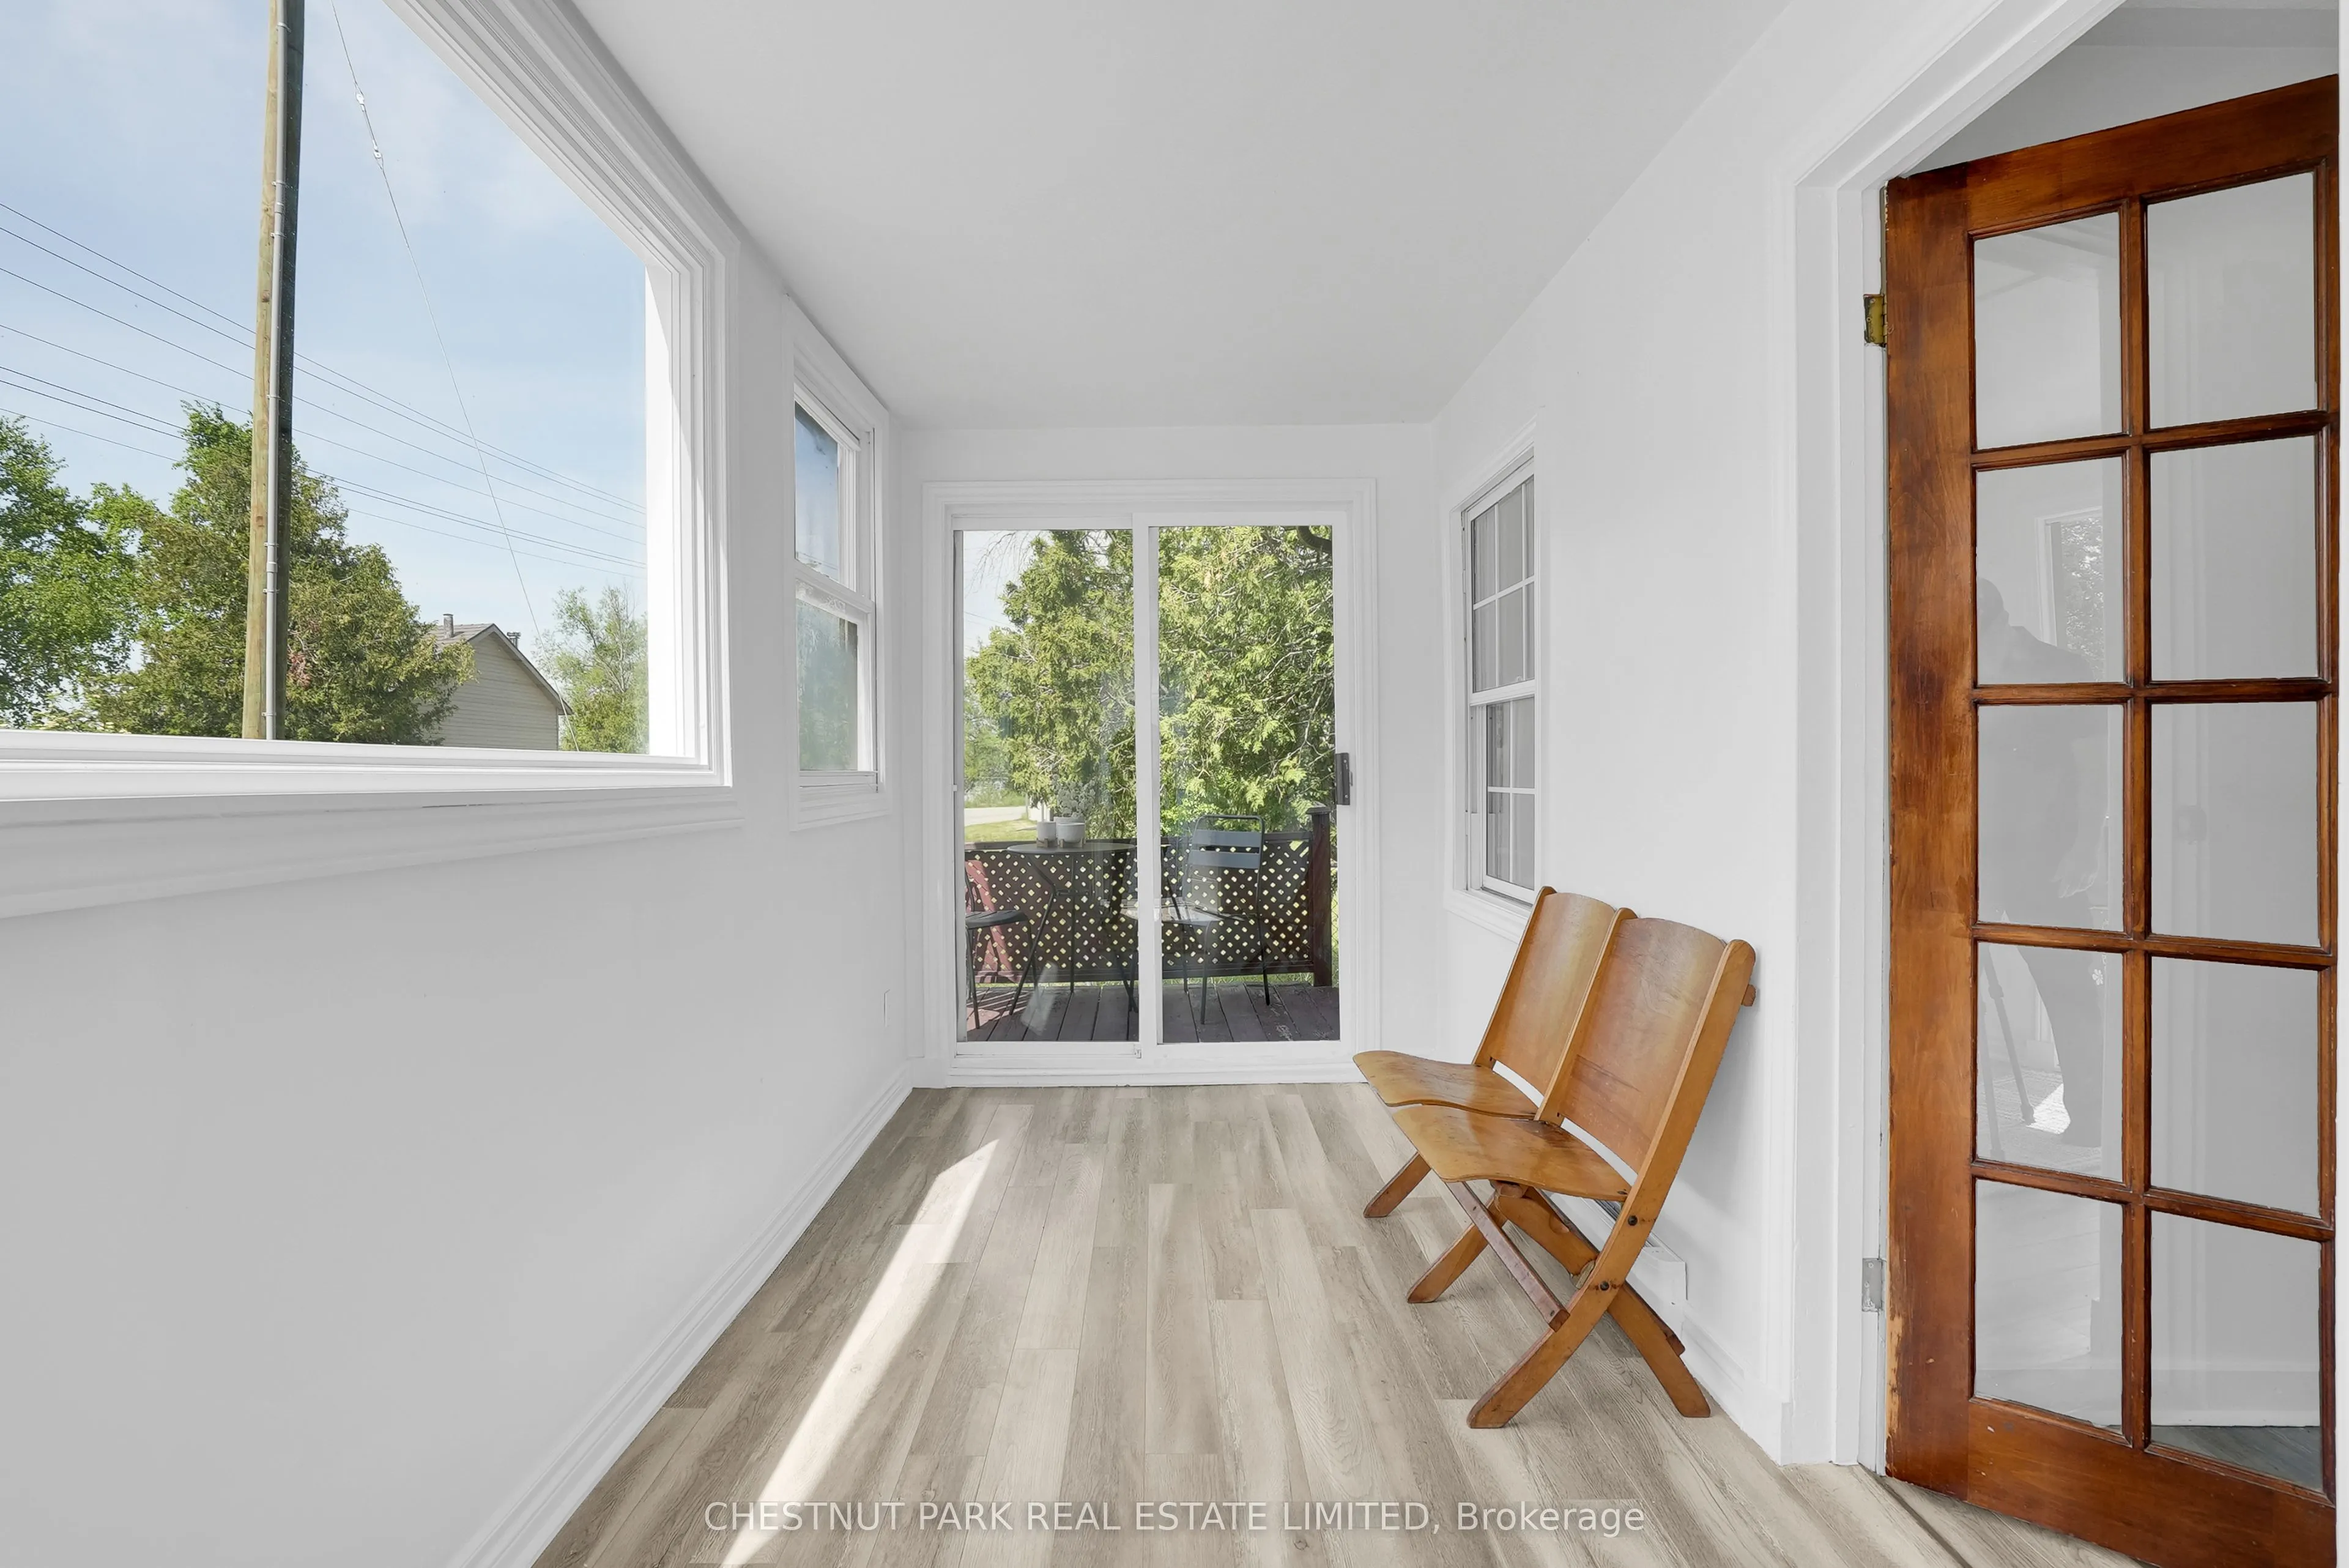
Sunroom
Picture Window, Laminate, W/O To Balcony
Dimensions 16.77 x 6.23 feet
104.48 sqft
Similar Properties(No results)
Mortgage Calculator
Calculate your estimated monthly mortgage payment
Price
$449,000
$
%
%
Total cost of mortgage
$0
Monthly payment
By clicking Save, we will calculate your estimated mortgage for all properties using the saved values (down payment percentage, interest rate, and amortization).
The accuracy and applicability of this calculator are not guaranteed.