Sign In or Create a Free Account to see full details of this property
Key Facts
Key facts for 113 McGahey Street
Property Type
House, 2-Storey
Parking
Built-In 1 garage, 2 parking
MLS #
N14198814
Size
1500-2000 sqft
Basement
Unfinished
Listed on
2026-11-20
Lot size
42 x 126.0
Tax
$4,190 /yr
Days on Market
1
Approximate Age
-
Maintenance Fee
-
Description
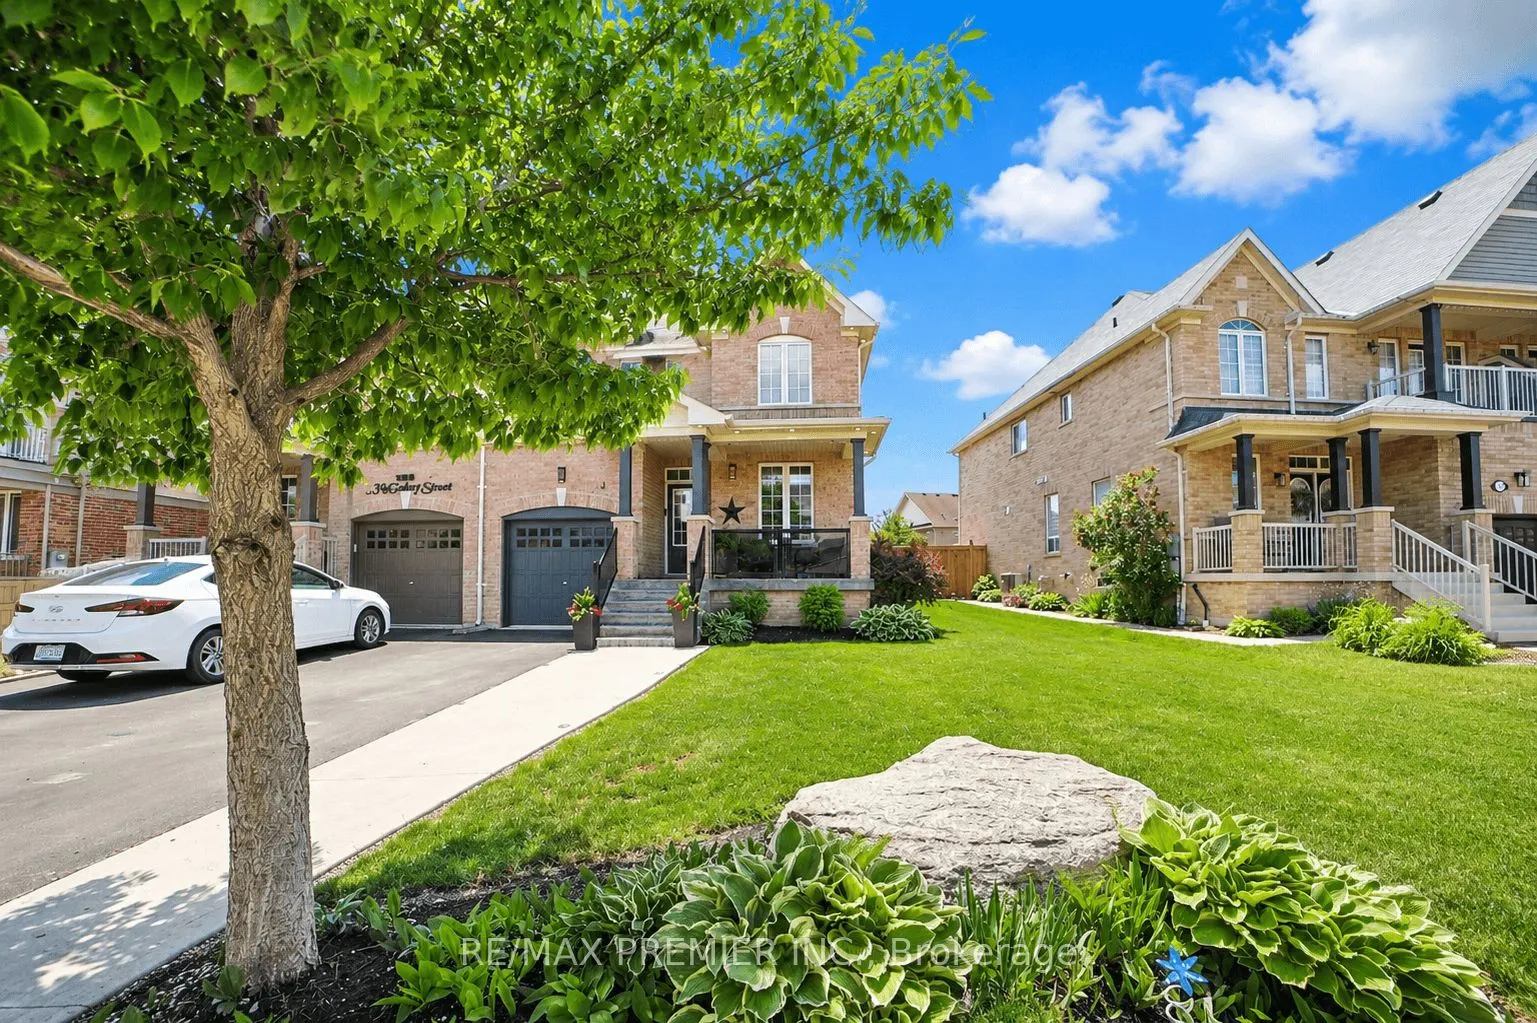
Welcome Toi This Beautifully Updated Semi-Detached Home Offering 1,562 Sq.Ft Of Thoughtfully Designed Living Space In One Of Tottenham's Most Family-Friendly Neighborhoods! Set On A Premium Irregular Lot With A Deep Backyard, This Home Offers Exceptional Outdoor Space, Privacy, And Impressive Curb A...ppeal. Recently Improved Through, This Home Features Brand-New Hardwood Flooring Throughout Both Levels, Freshly Painted Ceilings, And New Pot Lights In Key Main Living Areas. The Kitchen Has Also Been Upgraded With Elegant New Quartz Countertops And A Seamless Quartz Backsplash, Adding A Modern And Sophisticated Touch. Featuring 3 Spacious Bedrooms And 3 Bathrooms, This Bright Home Offers A Functional Layout Ideal For Growing Families, Professionals, And First-Time Buyers. The Open-Concept Design Seamlessly Connects The Kitchen, Dining, And Living Areas, Creating The Perfect Space For Everyday Living And Entertaining. Large Windows Fill The Home With Abundant Natural Light. The Exterior Features Beautiful Landscaping, A Well-Maintained Front Yard, And An Extended Private Driveway With No Sidewalk, Offering Ample Parking And Easy Year Round Maintenance. The Deep Backyard Provides Endless Possibilities For Entertaining, Gardening, Family Activities, Or Creating Your Own Private Oasis, With space to accommodate An In-Ground Pool. Conveniently Located Near Parks, Walking Trails, Schools, Recreation Facilities, Shopping And Restaurants. Enjoy Small-Town Living With Easy Access To Highway 9, 27, And 400, Connecting You To The GTA. An Exceptional Opportunity For First-Time Buyers, Growing Families, Professionals, Or Investors Looking For Modern Updates, Functional Living Space, And Outstanding Outdoor Potential In One of New Tecumseth's Most Desirable Communities. Move-In Ready, Beautifully Improved, And Offering Exceptional Value. Don't Miss It!
Full Property Details
Interior
Bedrooms
3
Total Bedrooms
3
Washrooms
3
Square Footage
1500-2000 sqft
Basement
Unfinished
Heating Source
Gas
Heating Fuel
Forced Air
Air Conditioning
Central Air
Family Room
No
Kitchens
1
Total Kitchens
1
Fireplace Features
Yes
Bedrooms
3
Total Bedrooms
3
Washrooms
3
Square Footage
1500-2000 sqft
Basement
Unfinished
Heating Source
Gas
Heating Fuel
Forced Air
Air Conditioning
Central Air
Family Room
No
Kitchens
1
Total Kitchens
1
Fireplace Features
Yes
Exterior
Depth
126.0
Front
41.81
Driveway
Private
Lot Size
42 x 126.0 ft
Pool
None
Parking Spaces
2
Total Parking Spaces
3.00
Parking Description
Built-In
Garage Spaces
1
Depth
126.0
Front
41.81
Driveway
Private
Lot Size
42 x 126.0 ft
Pool
None
Parking Spaces
2
Total Parking Spaces
3.00
Parking Description
Built-In
Garage Spaces
1
Building Description
Style
2-Storey
Home Type
House
Subtype
Semi-Detached
Property Orientation
South
Exterior Finish
Brick
Sewers
Sewer
Water Supply
Municipal
Possession Date
No Data
Style
2-Storey
Home Type
House
Subtype
Semi-Detached
Property Orientation
South
Exterior Finish
Brick
Sewers
Sewer
Water Supply
Municipal
Possession Date
No Data
Community
Community
Tottenham
Community
Tottenham
Taxes & Fees
Taxes
$4,190 /yr
Tax Year
2025
Occupancy
Owner
Taxes
$4,190 /yr
Tax Year
2025
Occupancy
Owner
Room Types
Bedroom 2
Hardwood Floor, Closet, Window
Dimensions 10.27 x 11.29 feet
115.95 sqft
Bedroom 3
Hardwood Floor, Closet, Window
Dimensions 10.83 x 10.01 feet
108.41 sqft
Breakfast
Porcelain Floor, W/O To Patio, Combined w/Kitchen
Dimensions 9.97 x 10.83 feet
107.98 sqft
Kitchen
Porcelain Floor, Stainless Steel Appl, Open Concept
Dimensions 6.99 x 10.83 feet
75.7 sqft
Living Room
Hardwood Floor, Fireplace, Window
Dimensions 13.45 x 11.15 feet
149.97 sqft
Primary Bedroom
Hardwood Floor, Walk-In Closet(s), Ensuite Bath
Dimensions 12.14 x 15.42 feet
187.2 sqft
Sitting
Hardwood Floor, Window
Dimensions 10.17 x 9.19 feet
93.46 sqft
Similar Properties(No results)
Mortgage Calculator
Calculate your estimated monthly mortgage payment
Price
$749,900
$
%
%
Monthly payment
By clicking Save, we will calculate your estimated mortgage for all properties using the saved values (down payment percentage, interest rate, and amortization).
The accuracy and applicability of this calculator are not guaranteed.