Sign In or Create a Free Account to see full details of this property
Key Facts
Key facts for 29 Johnston Street
Property Type
House, Sidesplit 4
Parking
Attached 2 garage, 5 parking
MLS #
N14104900
Size
1100-1500 sqft
Basement
Finished,Partially Finished
Listed on
2026-10-21
Lot size
81 x 199.0
Tax
$3,849 /yr
Days on Market
1
Approximate Age
51-99
Maintenance Fee
-
Description
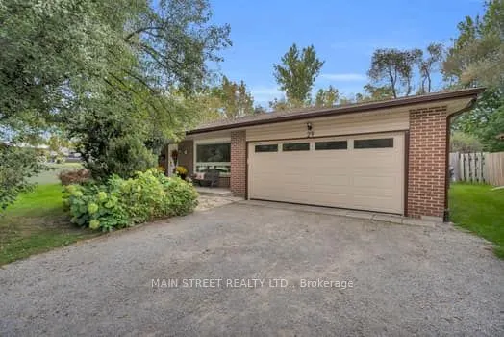
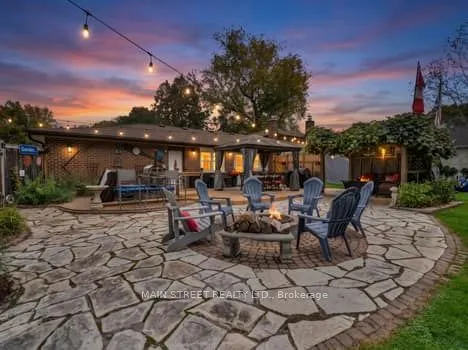
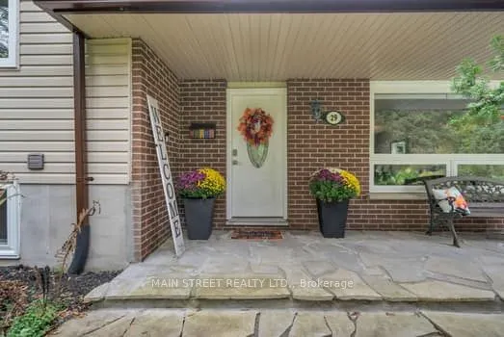
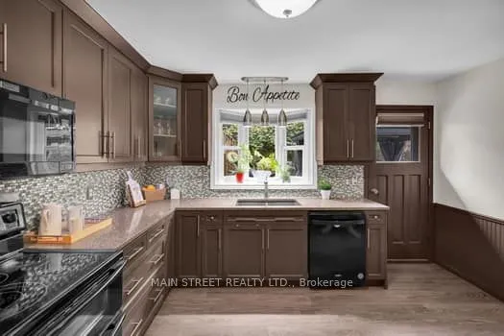
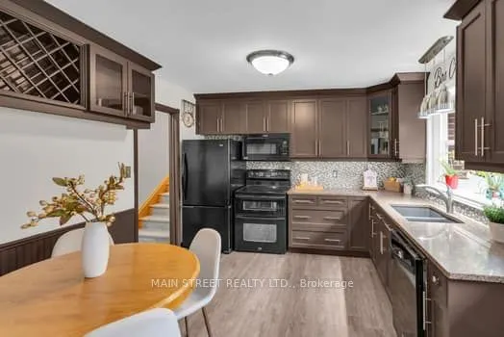
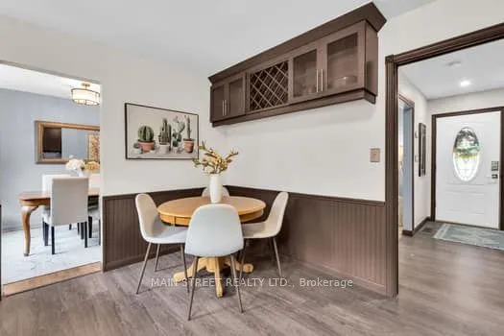
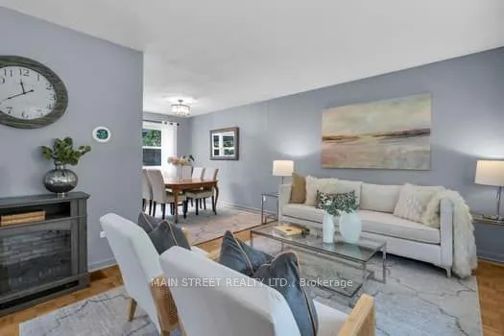
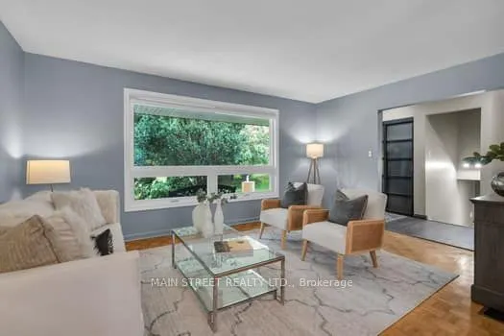
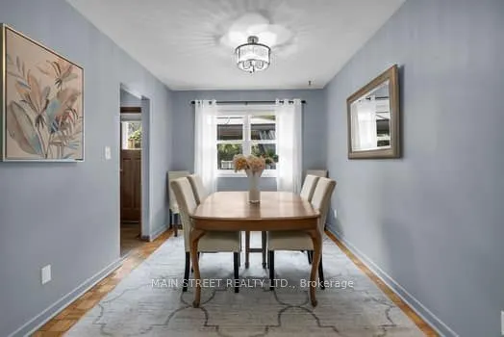
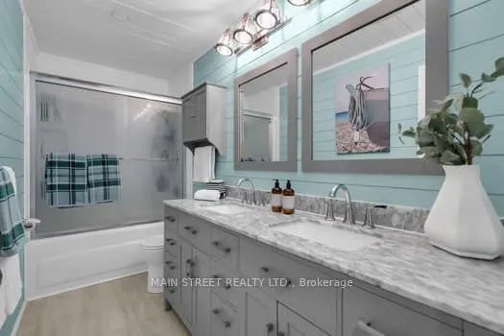
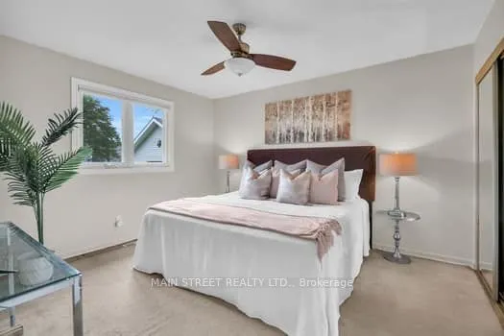
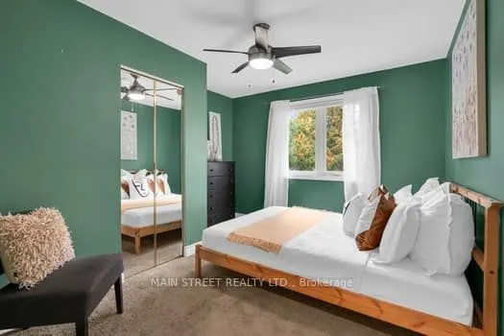
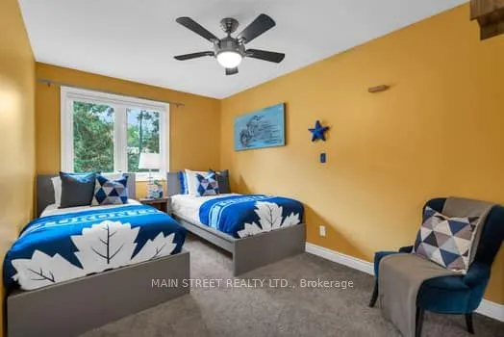
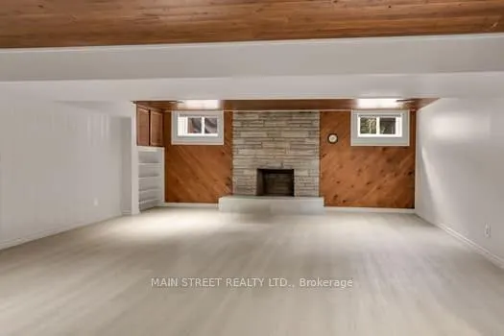
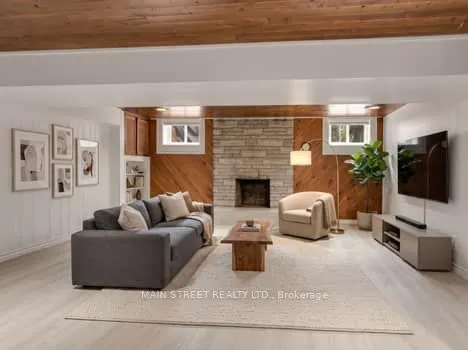
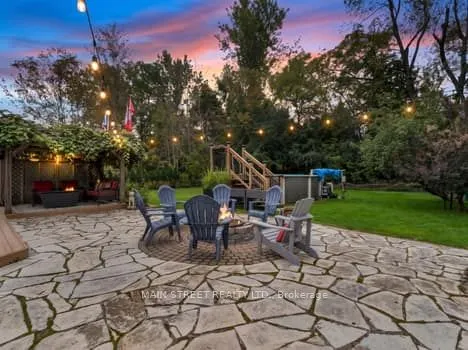
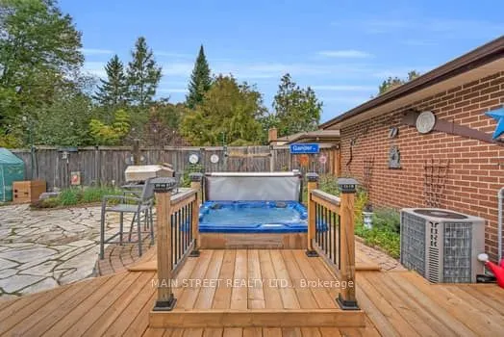
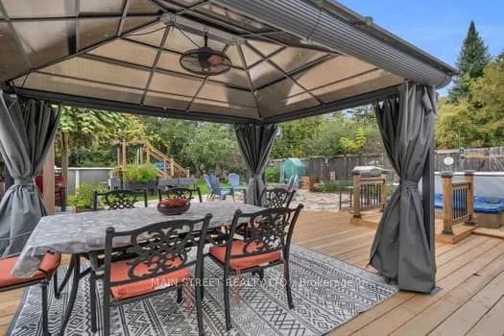
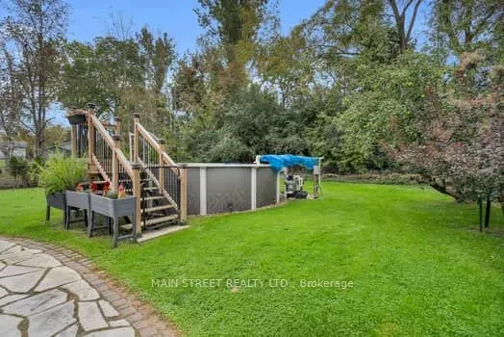
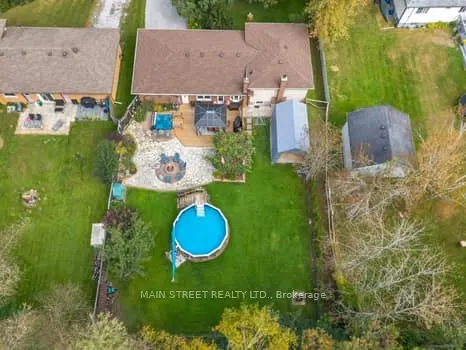
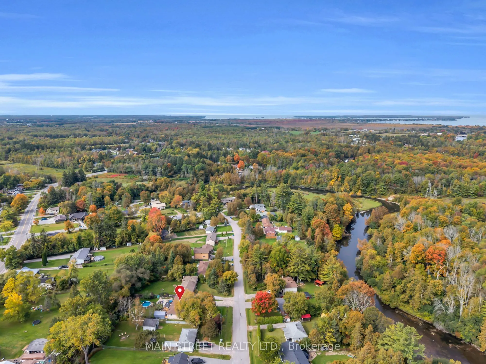
Welcome to 29 Johnston Street, Pefferlaw, where spacious family living meets the beauty and privacy of your very own backyard oasis! This beautifully maintained and updated 3+1 bedroom, 2-bathroom home offers exceptional space, versatility, and comfort, with multiple living areas designed to accommo...date the whole family. Step outside into your fully fenced private retreat, complete with an above-ground pool, hot tub, covered gazebos, expansive entertaining areas, beautiful stonework, a fire pit, and plenty of storage. An incredible setting for summer gatherings, quiet evenings, and year-round enjoyment! Inside, discover a bright, inviting kitchen with a walkout to the backyard, a separate dining area, a spacious living room, and an additional sunken family room featuring a cozy fireplace. With newer windows, an updated roof, and numerous improvements throughout, this move-in-ready home offers comfort and peace of mind. Tucked away on a quiet street, yet within walking distance to local restaurants, shops, parks, outdoor skating, community events, scenic trails, and the river for canoeing and kayaking. Conveniently located for commuting to Newmarket, Whitby, and Oshawa. Offering an exceptional combination of space, privacy, and small-town charm, this is more than just a house, it's a lifestyle! A property that truly needs to be experienced in person. Book your private showing today!
Full Property Details
Interior
Bedrooms
3
Bedrooms Plus
1
Total Bedrooms
4
Washrooms
2
Square Footage
1100-1500 sqft
Basement
Finished,Partially Finished
Heating Source
Gas
Heating Fuel
Forced Air
Air Conditioning
Central Air
Family Room
Yes
Kitchens
1
Total Kitchens
1
Fireplace Features
Yes
Bedrooms
3
Bedrooms Plus
1
Total Bedrooms
4
Washrooms
2
Square Footage
1100-1500 sqft
Basement
Finished,Partially Finished
Heating Source
Gas
Heating Fuel
Forced Air
Air Conditioning
Central Air
Family Room
Yes
Kitchens
1
Total Kitchens
1
Fireplace Features
Yes
Exterior
Depth
199.0
Front
81.0
Driveway
Available,Front Yard Parking
Lot Size
81 x 199.0 ft
Pool
Above Ground,Outdoor
Waterfront
None
Parking Spaces
5
Total Parking Spaces
6.00
Parking Description
Attached
Garage Spaces
2
Depth
199.0
Front
81.0
Driveway
Available,Front Yard Parking
Lot Size
81 x 199.0 ft
Pool
Above Ground,Outdoor
Waterfront
None
Parking Spaces
5
Total Parking Spaces
6.00
Parking Description
Attached
Garage Spaces
2
Building Description
Style
Sidesplit 4
Home Type
House
Subtype
Detached
Year Built
51-99
Property Orientation
North
Exterior Finish
Brick Front,Concrete
Sewers
Septic
Water Supply
Well
Possession Date
11/30/2026
Style
Sidesplit 4
Home Type
House
Subtype
Detached
Year Built
51-99
Property Orientation
North
Exterior Finish
Brick Front,Concrete
Sewers
Septic
Water Supply
Well
Possession Date
11/30/2026
Community
Community
Pefferlaw
Community
Pefferlaw
Taxes & Fees
Taxes
$3,849 /yr
Tax Year
2025
Occupancy
Owner
Taxes
$3,849 /yr
Tax Year
2025
Occupancy
Owner
Similar Properties(No results)
Mortgage Calculator
Calculate your estimated monthly mortgage payment
Price
$739,000
$
%
%
Total cost of mortgage
$0
Monthly payment
By clicking Save, we will calculate your estimated mortgage for all properties using the saved values (down payment percentage, interest rate, and amortization).
The accuracy and applicability of this calculator are not guaranteed.