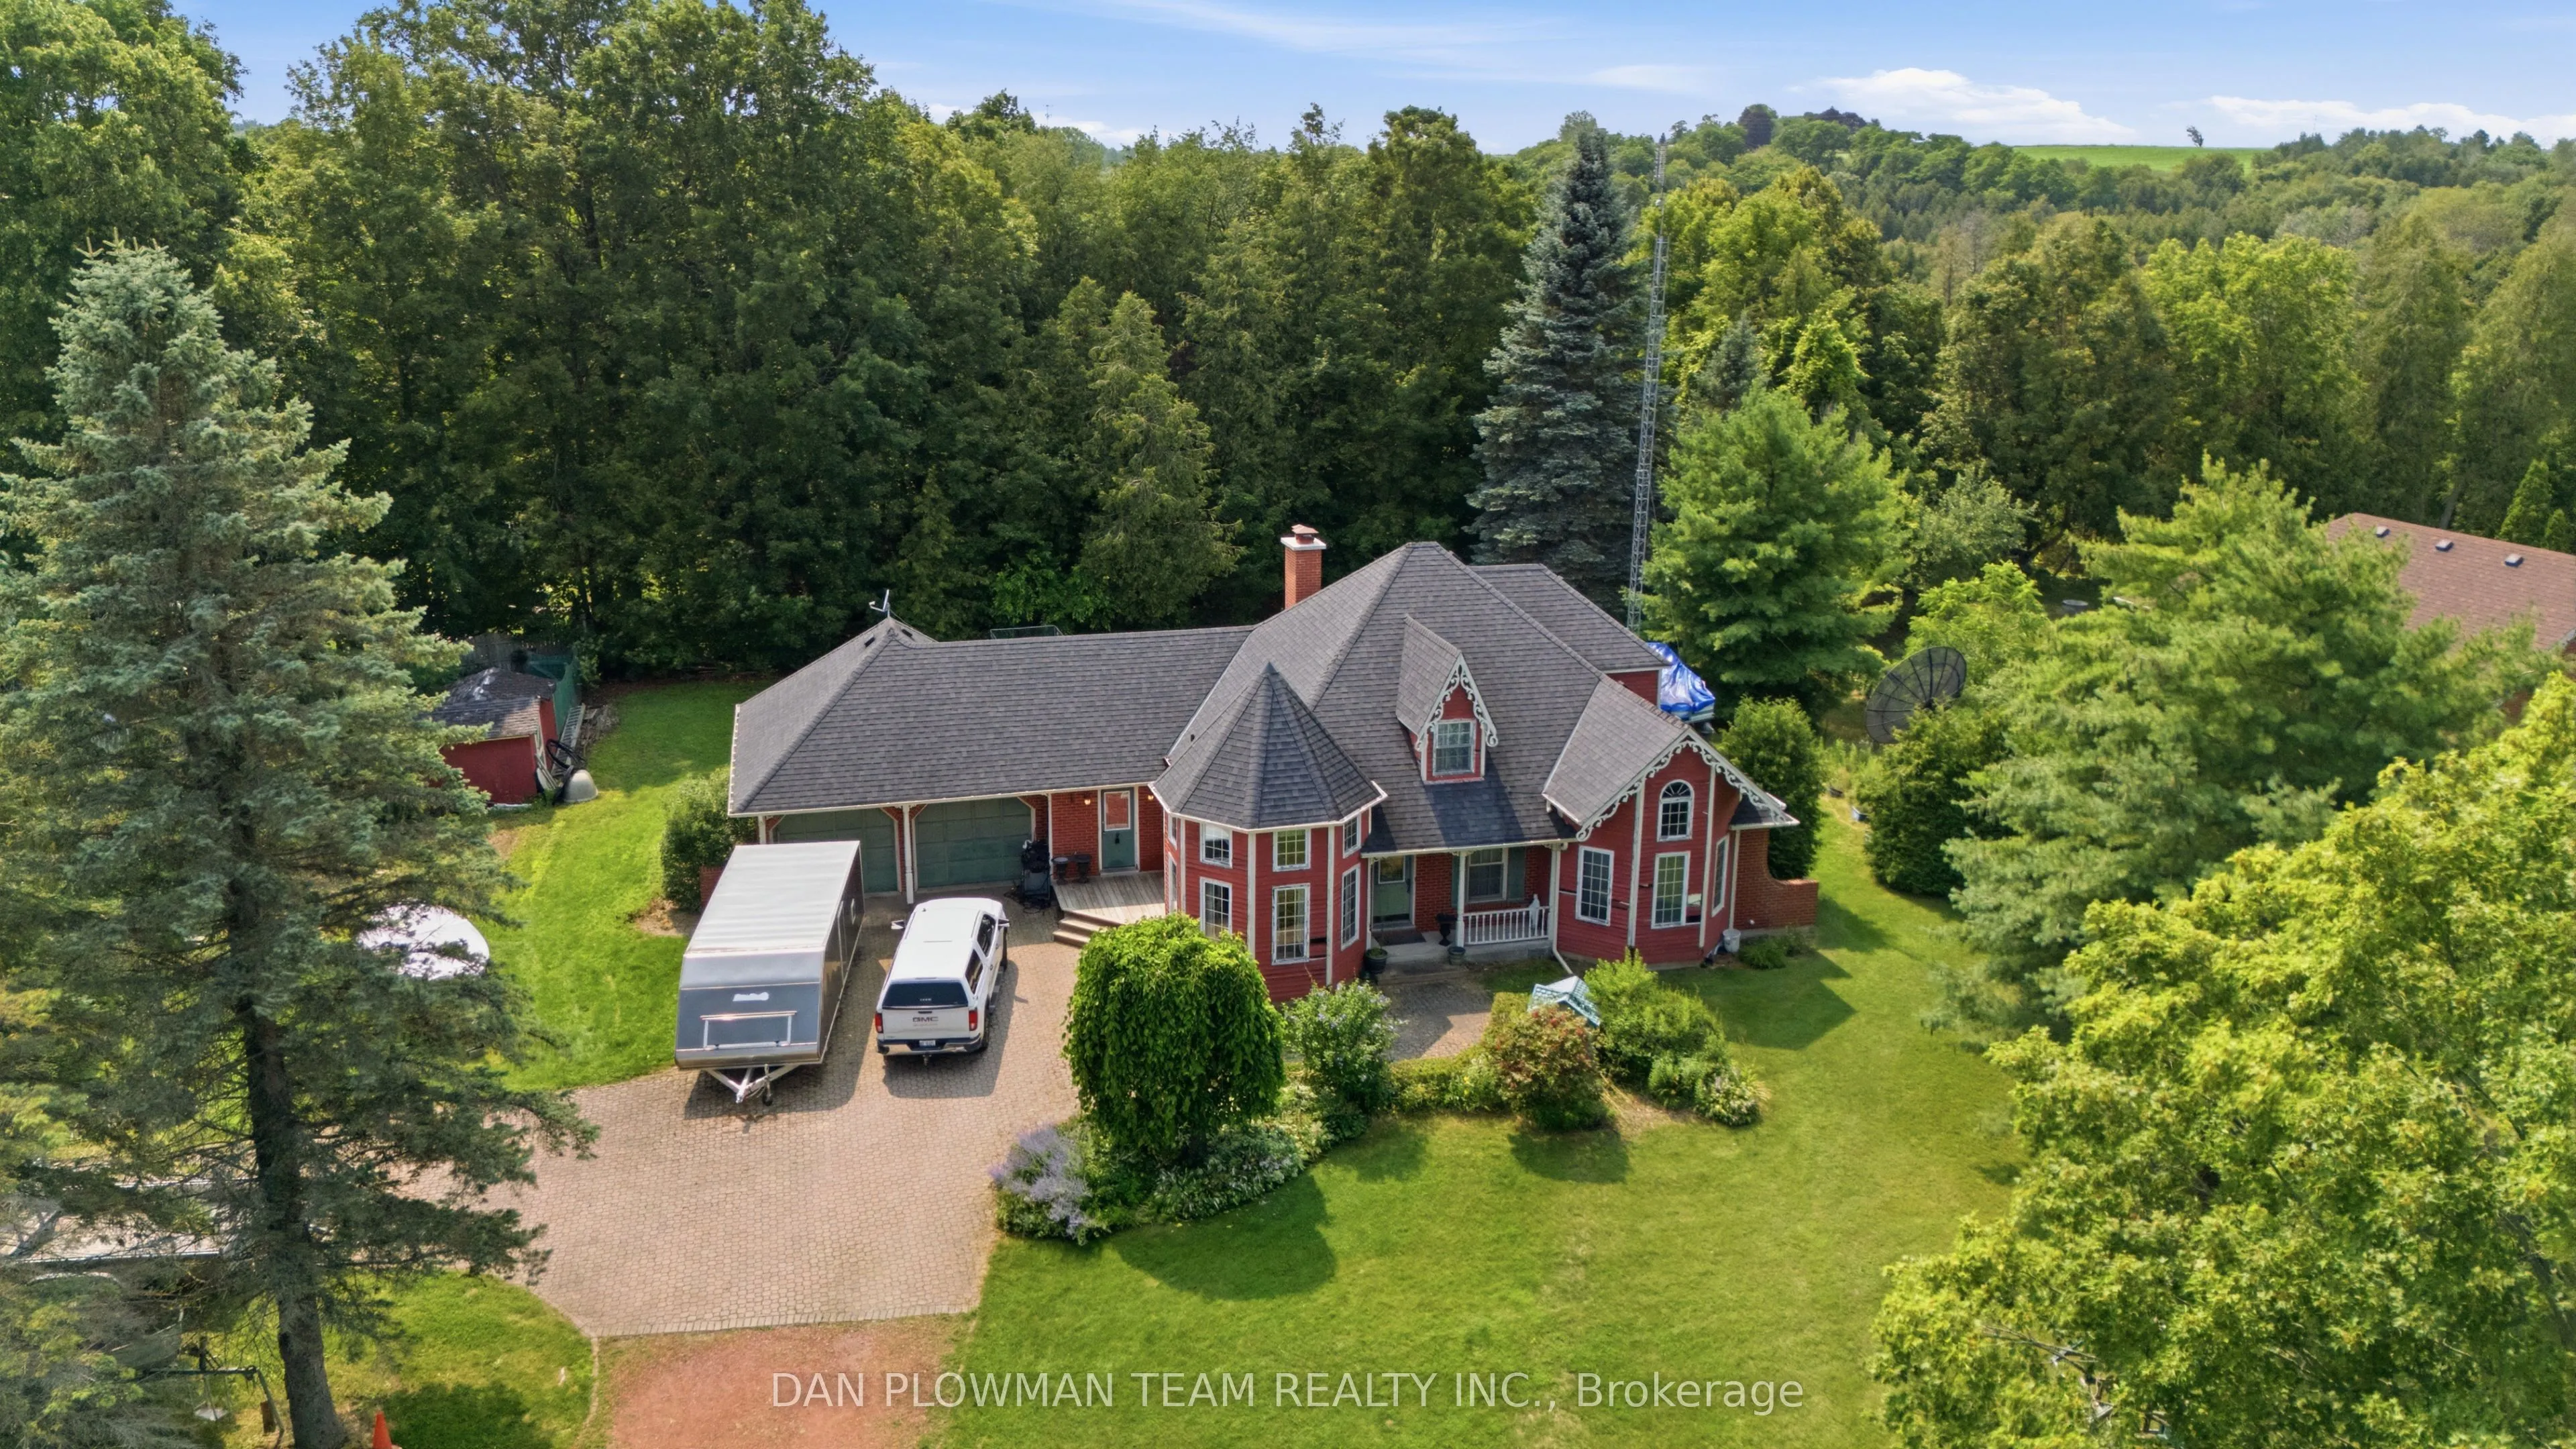
Nestled On A Premium Lot In One Of The Area's Most Prestigious Neighbourhoods, This Distinctive Bungaloft Offers An Incredible Opportunity To Create Something Truly Special. Featuring 4 Spacious Bedrooms And 3 Bathrooms, This Unique Home Boasts A Highly Desirable Layout With A Main-Floor Primary Sui...te And Laundry Providing Comfort And Convenience For Families And Empty Nesters Alike. Filled With Character And Architectural Charm, The Home Offers Generous Principal Rooms, Soaring Ceilings, And Endless Possibilities For Renovation. While It Requires Updating, The Solid Layout And Exceptional Location Provide The Perfect Foundation To Renovate, Restore, Or Completely Reimagine The Space To Suit Your Vision. Rarely Does A Property With This Much Potential Become Available In Such A Coveted Setting. Surrounded By Prestigious Homes And Situated On A Premium Lot, This Is An Outstanding Opportunity To Add Value And Create Your Dream Home In A Location That Will Stand The Test Of Time.
Full Property Details
Interior
Bedrooms
4
Total Bedrooms
4
Washrooms
3
Square Footage
2000-2500 sqft
Basement
Finished
Heating Source
Gas
Heating Fuel
Forced Air
Air Conditioning
Central Air
Family Room
Yes
Kitchens
1
Total Kitchens
1
Fireplace Features
Yes
Bedrooms
4
Total Bedrooms
4
Washrooms
3
Square Footage
2000-2500 sqft
Basement
Finished
Heating Source
Gas
Heating Fuel
Forced Air
Air Conditioning
Central Air
Family Room
Yes
Kitchens
1
Total Kitchens
1
Fireplace Features
Yes
Exterior
Depth
273.21
Front
98.51
Acreage
.50-1.99
Driveway
Private
Lot Size
99 x 273.21 ft
Pool
None
Parking Spaces
8
Total Parking Spaces
10.00
Parking Description
Attached
Garage Spaces
2
Depth
273.21
Front
98.51
Acreage
.50-1.99
Driveway
Private
Lot Size
99 x 273.21 ft
Pool
None
Parking Spaces
8
Total Parking Spaces
10.00
Parking Description
Attached
Garage Spaces
2
Building Description
Style
Bungaloft
Home Type
House
Subtype
Detached
Property Orientation
East
Exterior Finish
Brick
Sewers
Septic
Water Supply
Well
Possession Date
No Data
Style
Bungaloft
Home Type
House
Subtype
Detached
Property Orientation
East
Exterior Finish
Brick
Sewers
Septic
Water Supply
Well
Possession Date
No Data
Community
Community
Bowmanville
Community
Bowmanville
Taxes & Fees
Taxes
$9,364 /yr
Tax Year
2025
Occupancy
Owner
Taxes
$9,364 /yr
Tax Year
2025
Occupancy
Owner
Room Types
Bedroom 2
-
Dimensions 10.5 x 11.81 feet
124.01 sqft
Bedroom 3
-
Dimensions 11.48 x 11.48 feet
131.79 sqft
Bedroom 4
Semi Ensuite, Closet
Dimensions 13.78 x 10.5 feet
144.69 sqft
Dining Room
-
Dimensions 9.84 x 13.12 feet
129.1 sqft
Family Room
Vaulted Ceiling(s), Fireplace
Dimensions 16.4 x 11.81 feet
193.68 sqft
Kitchen
-
Dimensions 32.15 x 23.62 feet
759.38 sqft
Living Room
Vaulted Ceiling(s), Fireplace
Dimensions 11.48 x 13.12 feet
150.62 sqft
Other
-
Dimensions 22.97 x 12.47 feet
286.44 sqft
Primary Bedroom
Semi Ensuite, Walk-In Closet(s)
Dimensions 20.67 x 11.81 feet
244.11 sqft
Recreation
-
Dimensions 36.75 x 13.78 feet
506.42 sqft
Utility Room
-
Dimensions 19.03 x 19.03 feet
362.14 sqft
Similar Properties(No results)
Mortgage Calculator
Calculate your estimated monthly mortgage payment
Price
$1,199,000
$
%
%
Monthly payment
By clicking Save, we will calculate your estimated mortgage for all properties using the saved values (down payment percentage, interest rate, and amortization).
The accuracy and applicability of this calculator are not guaranteed.