Sign In or Create a Free Account to see full details of this property
Key Facts
Key facts for 258 Bons Avenue
Property Type
House, 2-Storey
Parking
Attached 1 garage, 2 parking
MLS #
E14106478
Size
1100-1500 sqft
Basement
Finished,Full
Listed on
2026-10-22
Lot size
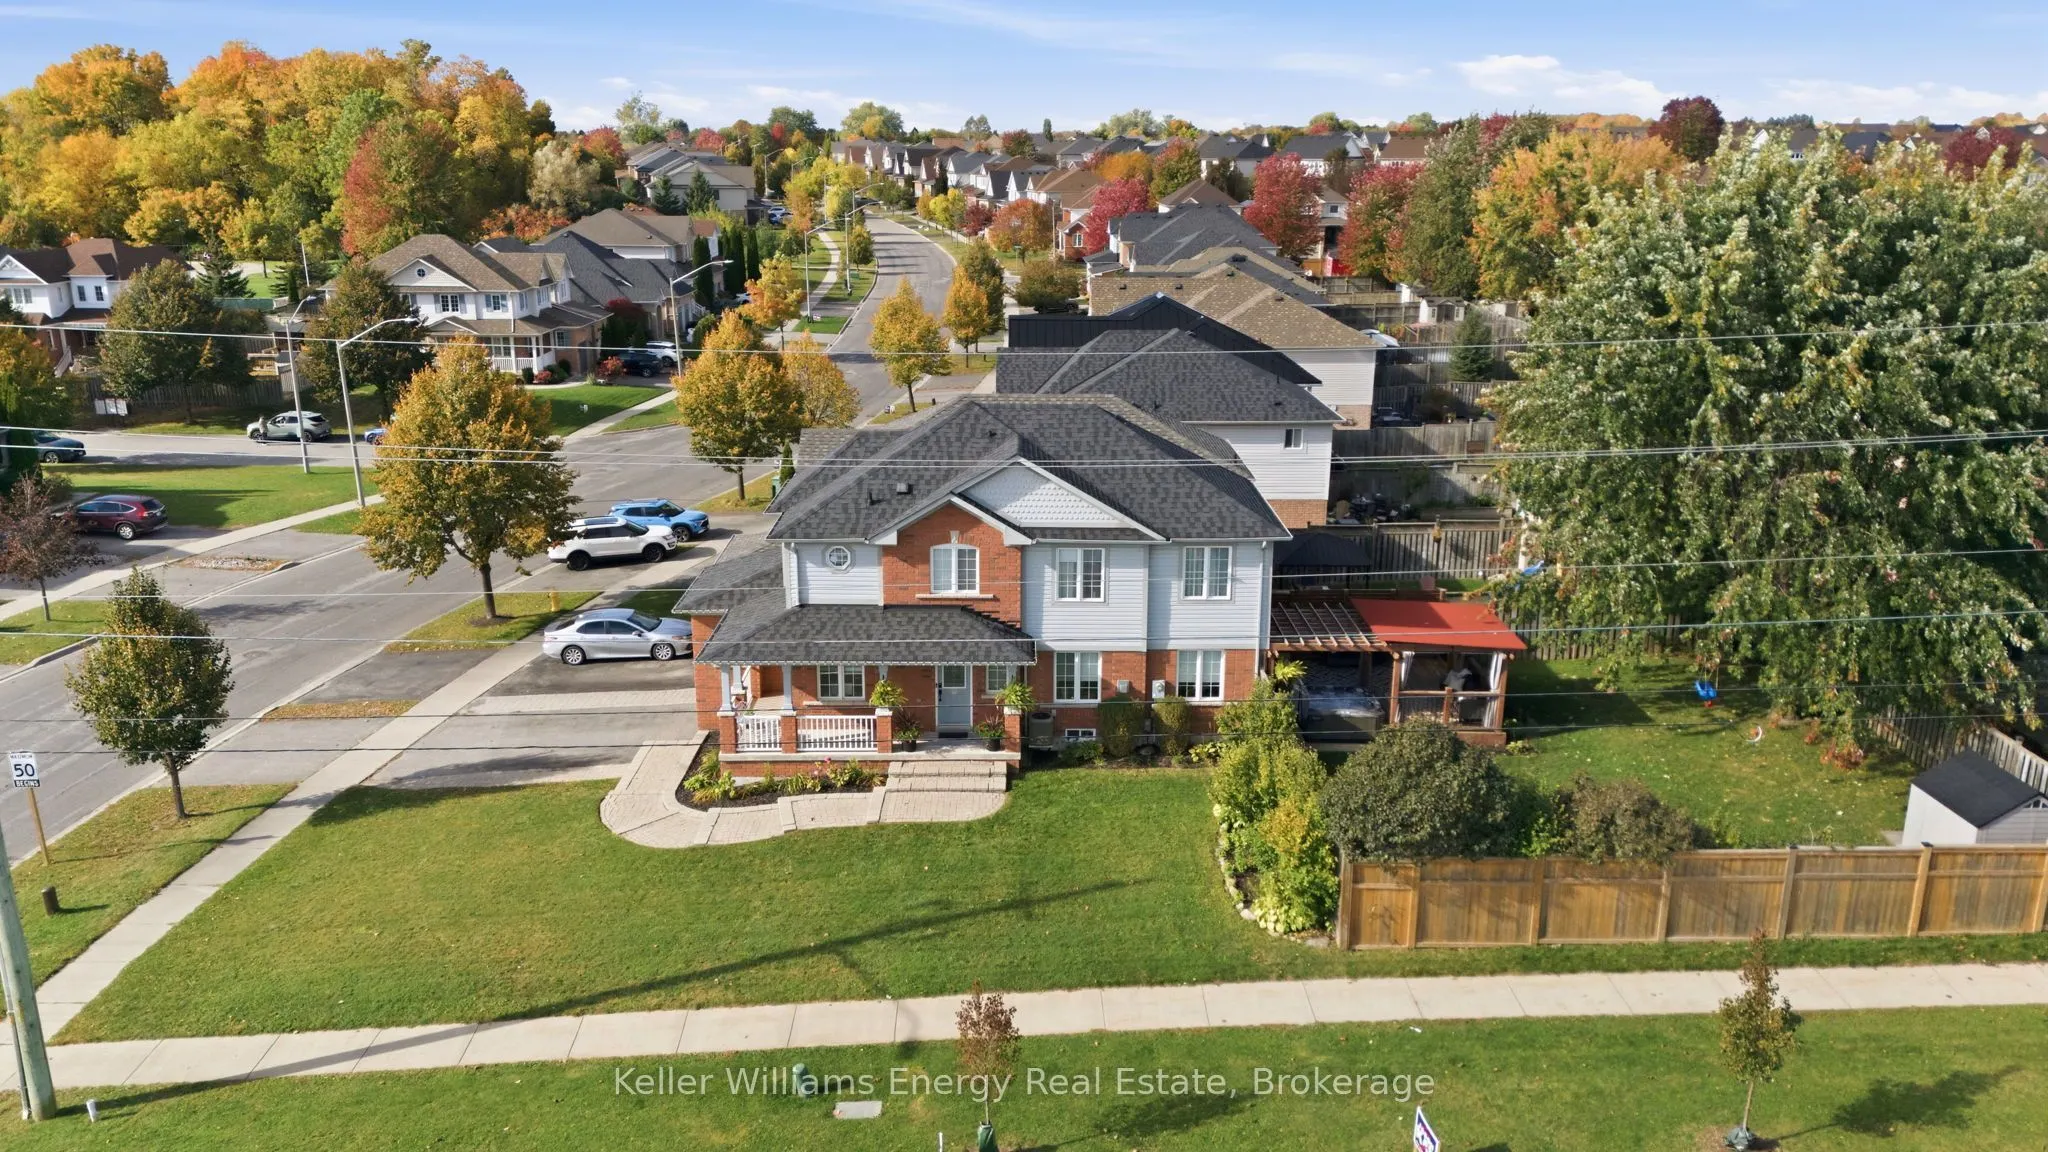
56 x 121.43
Tax
$4,938.87 /yr
Days on Market
1
Approximate Age
-
Maintenance Fee
-
Description
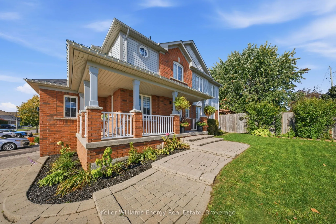
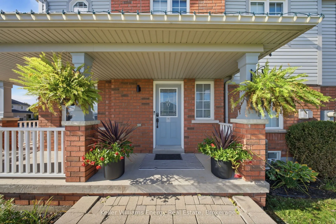
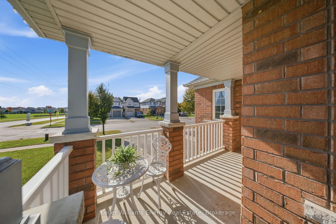
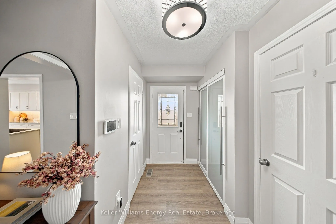
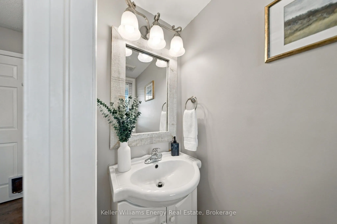
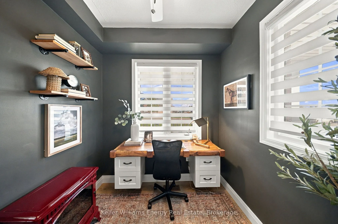
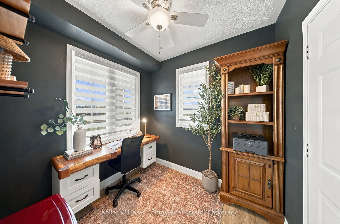
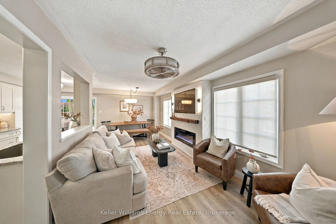
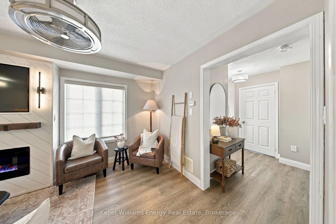
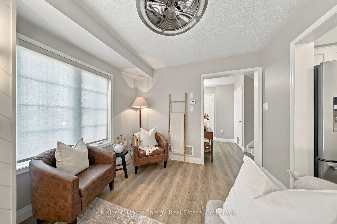
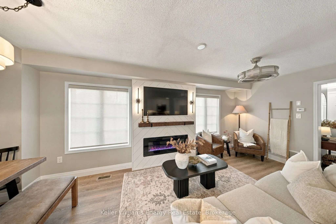
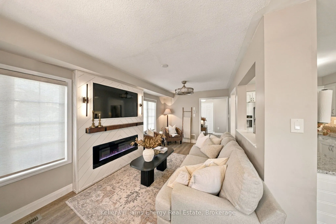
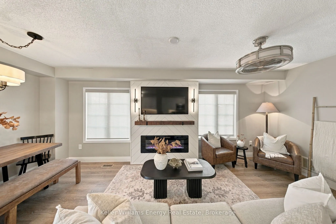
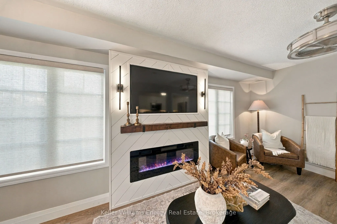
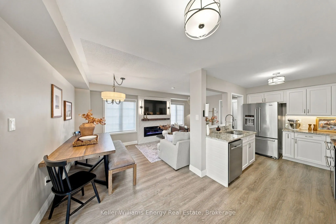
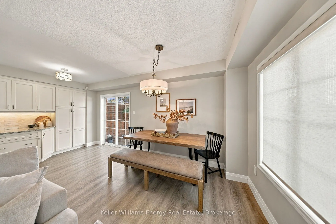
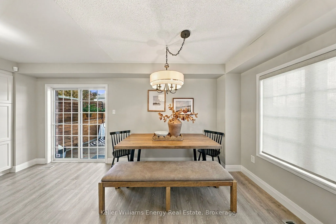
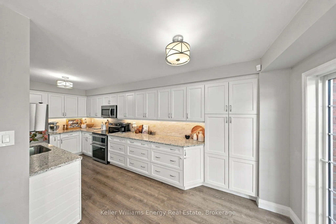
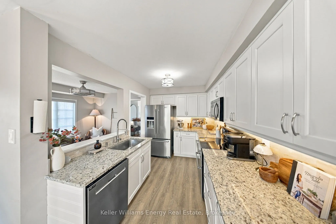
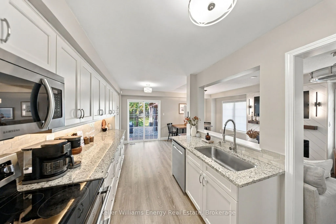
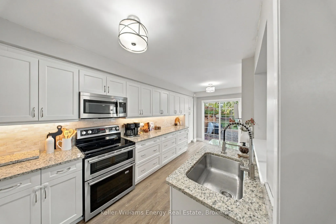
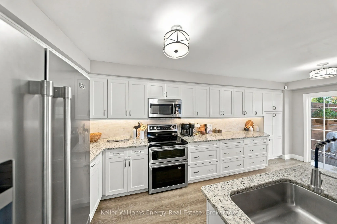
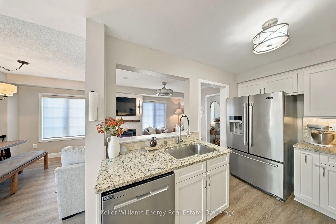
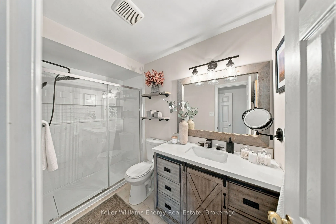
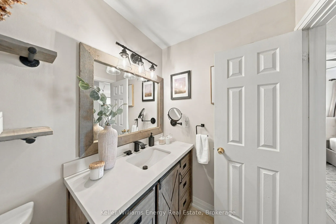
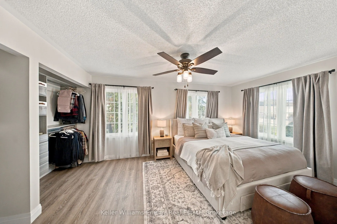
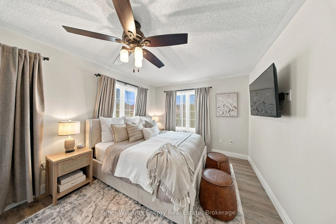
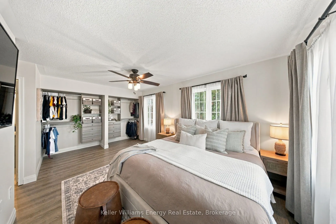
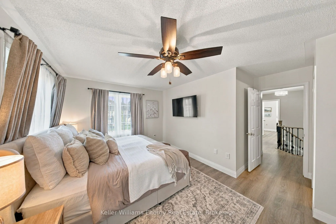
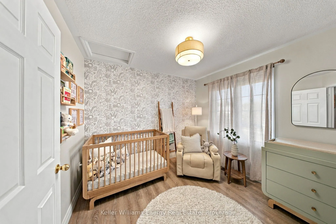
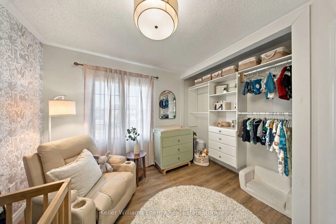
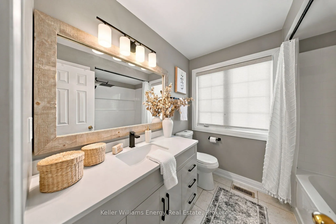
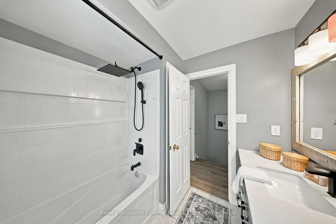
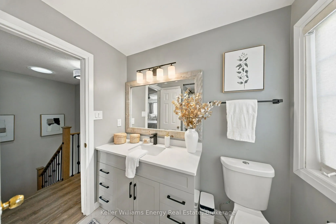
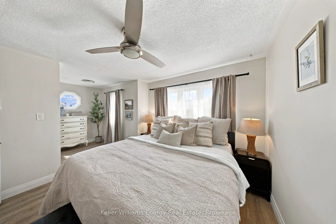
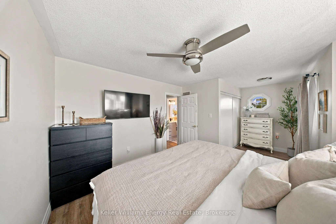
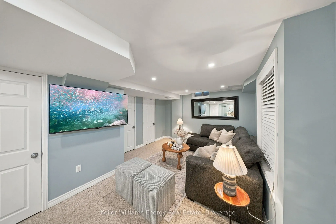
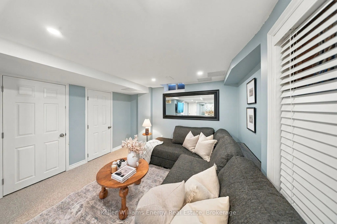
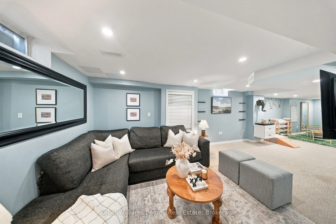
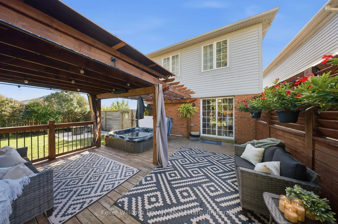
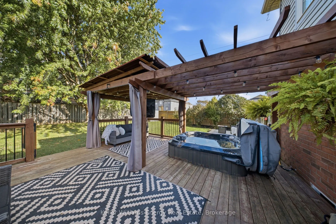
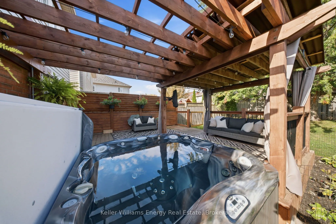
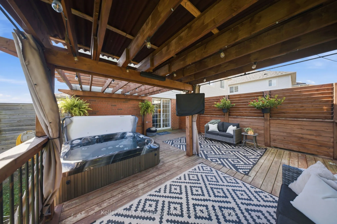
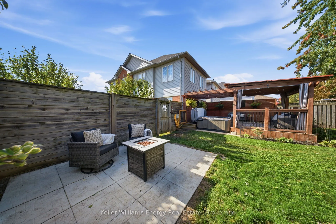
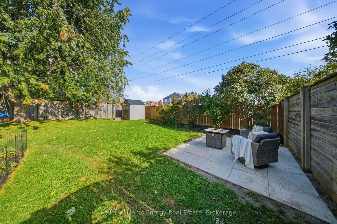
Timeless charm and thoughtful upgrades define this inviting 3-bedroom, 3-bathroom Bowmanville home, offering 1,491 sq. ft. of living space and a welcoming wraparound porch that makes a wonderful first impression. Inside, the main level showcases gorgeous vinyl flooring, elegant upgrades, and a warm,... inviting atmosphere. The stunning fireplace and hearth create a captivating focal point, perfect for cozy evenings and relaxed gatherings. The well-appointed kitchen features granite countertops and an abundance of cabinetry, offering both style and functionality for everyday living and entertaining. A versatile main-floor office with convenient access to the garage provides the ideal space for working from home or can be transformed into a practical mudroom to suit your needs. Extending the living space outdoors, the backyard oasis features a spacious deck and hot tub-perfect for hosting family and friends, enjoying summer evenings, or unwinding in your own private escape. A beautifully renovated staircase with modern spindles leads to the upper level where three generously sized bedrooms await. The spacious primary bedroom features double closets and a private ensuite, creating a comfortable and inviting retreat. The finished basement offers additional living space with endless possibilities, whether you envision a family room, recreation area, home gym, or a place to relax and unwind. Ideally located close to schools, parks, shopping, and everyday amenities, this wonderful Bowmanville home offers a seamless blend of charm, comfort, and functionality. Extras: Main floor and 2nd baseboards, staircase and spindles, vinyl flooring, office reno, electric fireplace all done this year!
Full Property Details
Interior
Bedrooms
3
Total Bedrooms
3
Washrooms
3
Square Footage
1100-1500 sqft
Basement
Finished,Full
Heating Source
Gas
Heating Fuel
Forced Air
Air Conditioning
Central Air
Family Room
No
Kitchens
1
Total Kitchens
1
Fireplace Features
Yes
Bedrooms
3
Total Bedrooms
3
Washrooms
3
Square Footage
1100-1500 sqft
Basement
Finished,Full
Heating Source
Gas
Heating Fuel
Forced Air
Air Conditioning
Central Air
Family Room
No
Kitchens
1
Total Kitchens
1
Fireplace Features
Yes
Exterior
Depth
121.43
Front
56.0
Driveway
Private Double
Lot Size
56 x 121.43 ft
Pool
None
Parking Spaces
2
Total Parking Spaces
3.00
Parking Description
Attached
Garage Spaces
1
Depth
121.43
Front
56.0
Driveway
Private Double
Lot Size
56 x 121.43 ft
Pool
None
Parking Spaces
2
Total Parking Spaces
3.00
Parking Description
Attached
Garage Spaces
1
Building Description
Style
2-Storey
Home Type
House
Subtype
Detached
Property Orientation
North
Exterior Finish
Brick,Vinyl Siding
Sewers
Sewer
Water Supply
Municipal
Possession Date
No Data
Style
2-Storey
Home Type
House
Subtype
Detached
Property Orientation
North
Exterior Finish
Brick,Vinyl Siding
Sewers
Sewer
Water Supply
Municipal
Possession Date
No Data
Community
Community
Bowmanville
Community
Bowmanville
Taxes & Fees
Taxes
$4,938.87 /yr
Tax Year
2026
Occupancy
Owner
Taxes
$4,938.87 /yr
Tax Year
2026
Occupancy
Owner
Room Types
Bedroom 2
Vinyl Floor, Large Closet, Large Window
Dimensions 9.12 x 9.61 feet
87.64 sqft
Bedroom 3
Vinyl Floor, Large Closet, Large Window
Dimensions 11.94 x 18.04 feet
215.4 sqft
Dining Room
Vinyl Floor, Open Concept, Combined w/Living
Dimensions 7.15 x 9.45 feet
67.57 sqft
Kitchen
Granite Counters, W/O To Deck, Backsplash
Dimensions 19.49 x 8.6 feet
167.61 sqft
Living Room
Vinyl Floor, Electric Fireplace, Open Concept
Dimensions 12.3 x 9.45 feet
116.24 sqft
Office
Vinyl Floor, Large Window, Access To Garage
Dimensions 9.35 x 7.87 feet
73.58 sqft
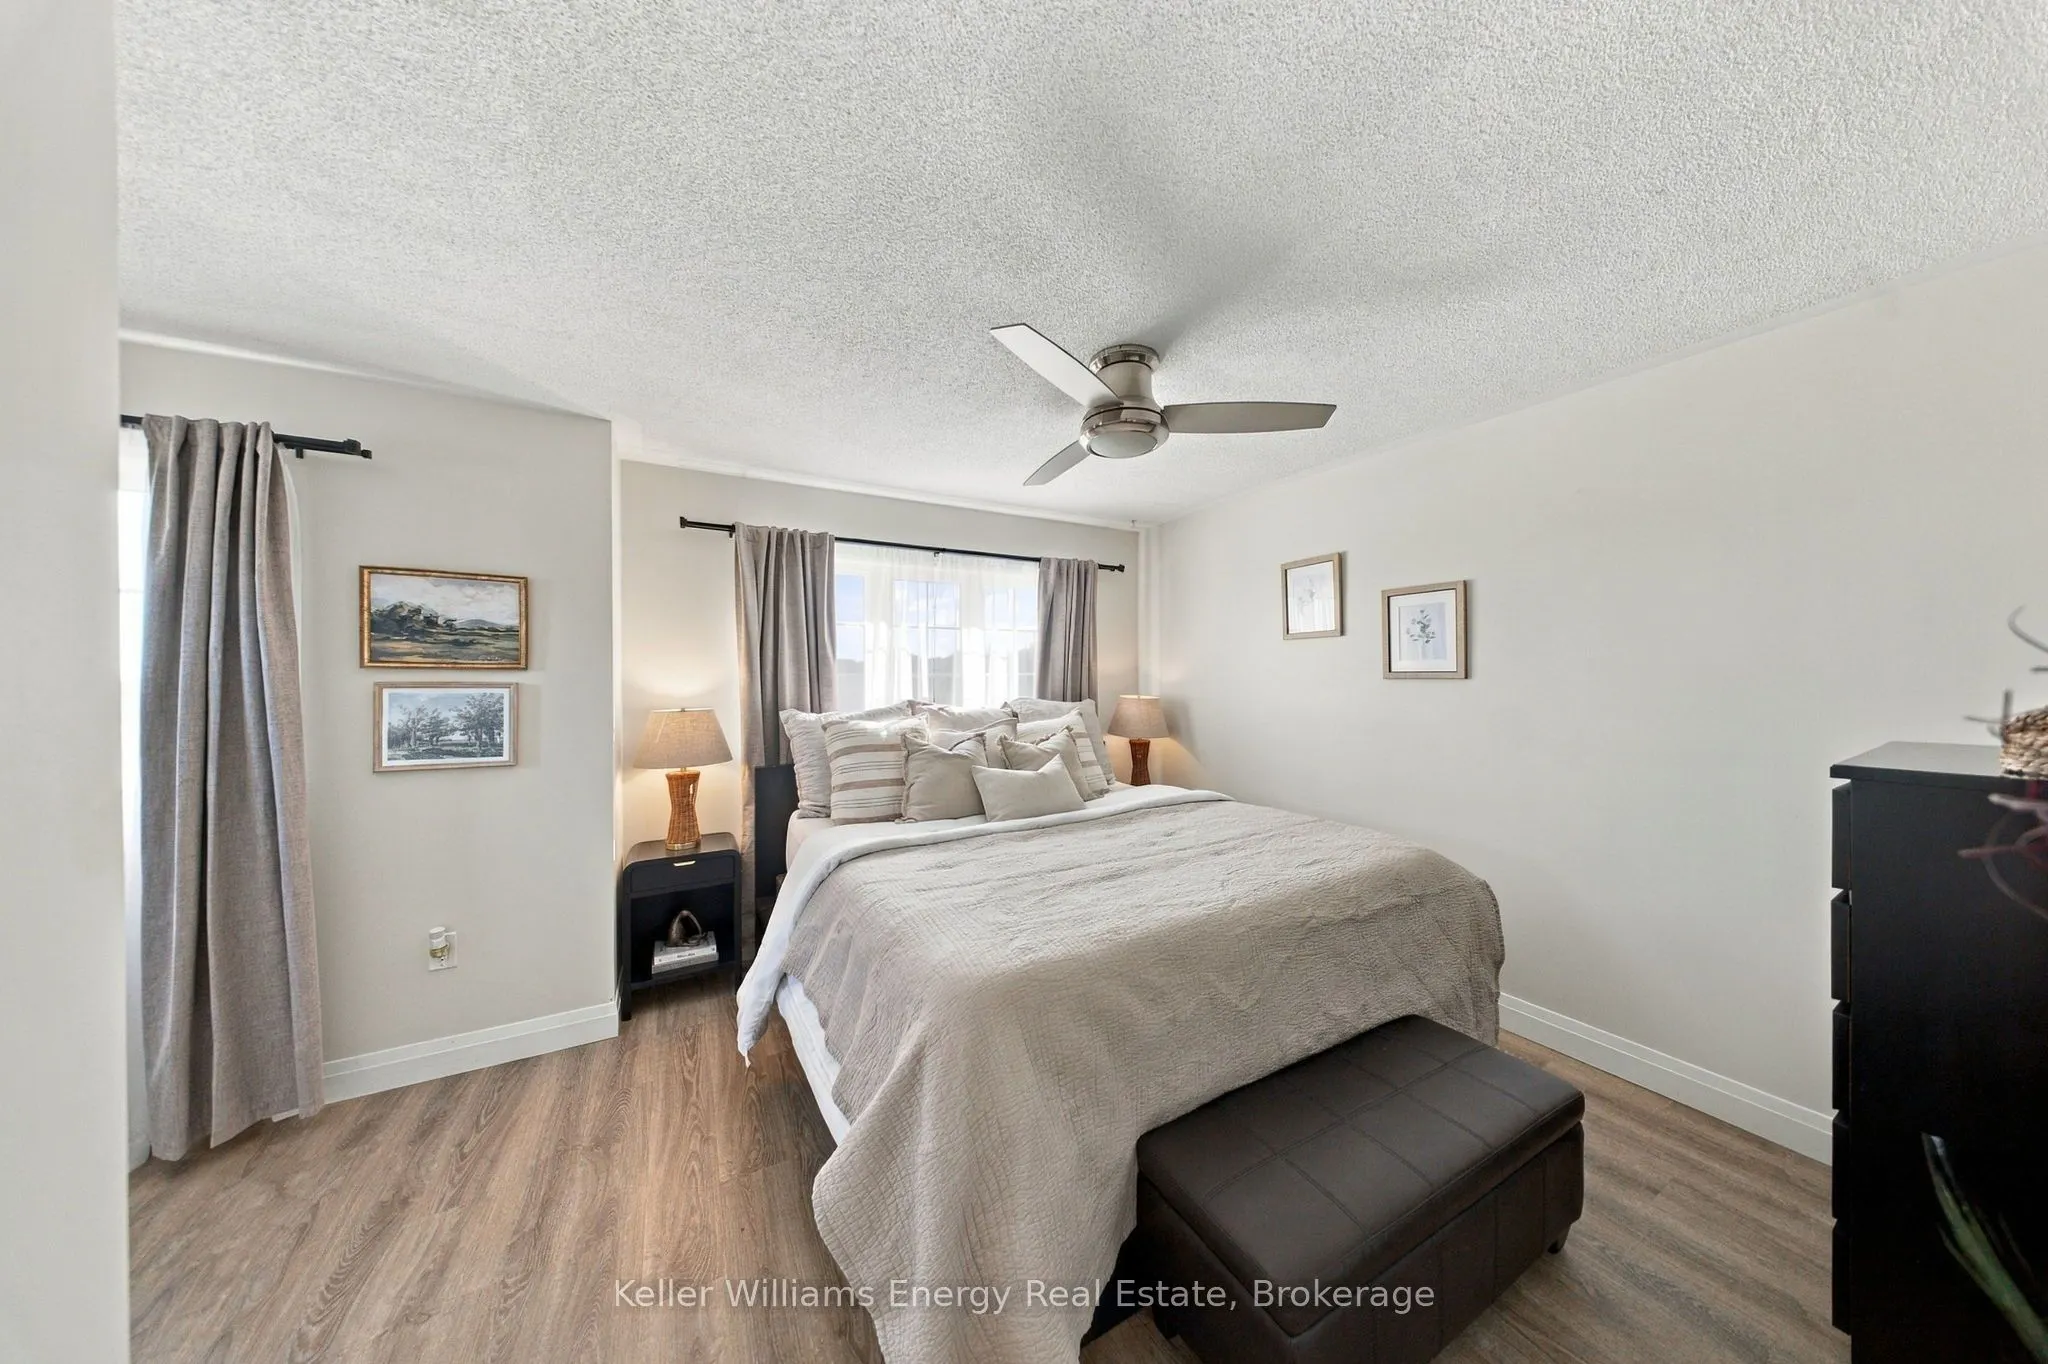
Primary Bedroom
3 Pc Ensuite, Double Closet, Vinyl Floor
Dimensions 13.81 x 15.94 feet
220.13 sqft
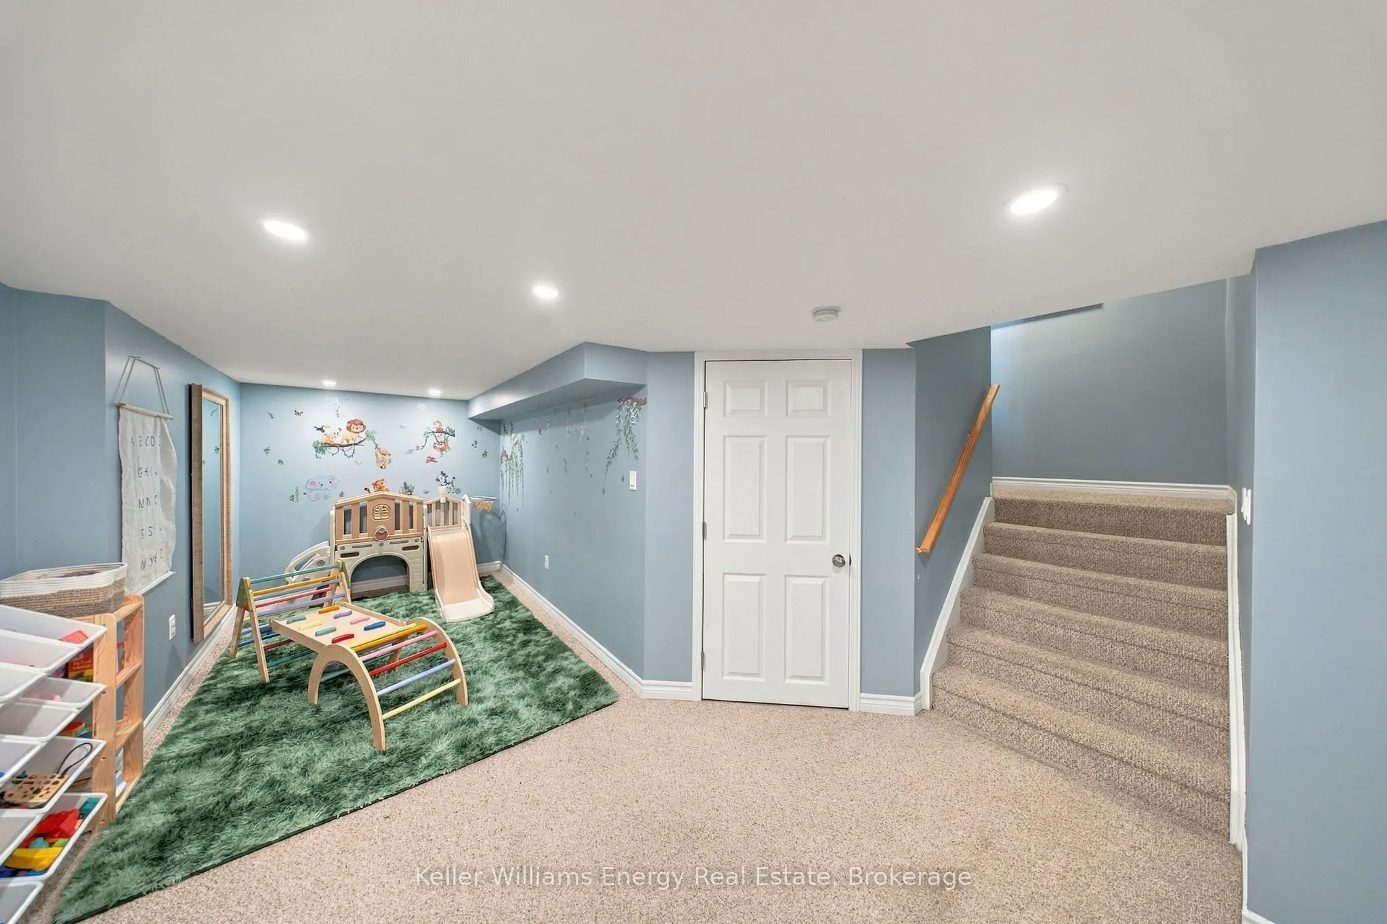
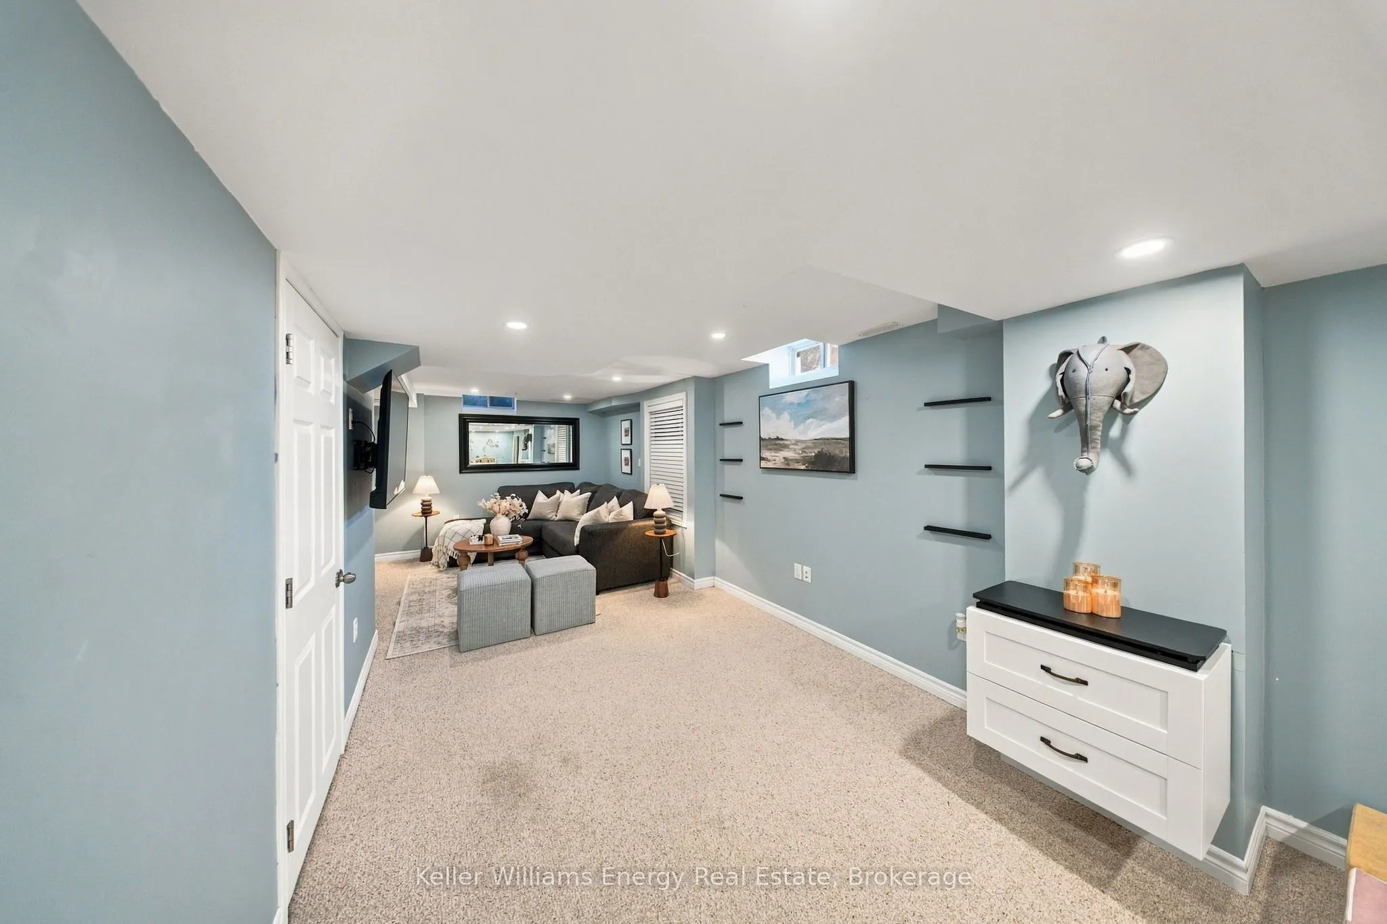
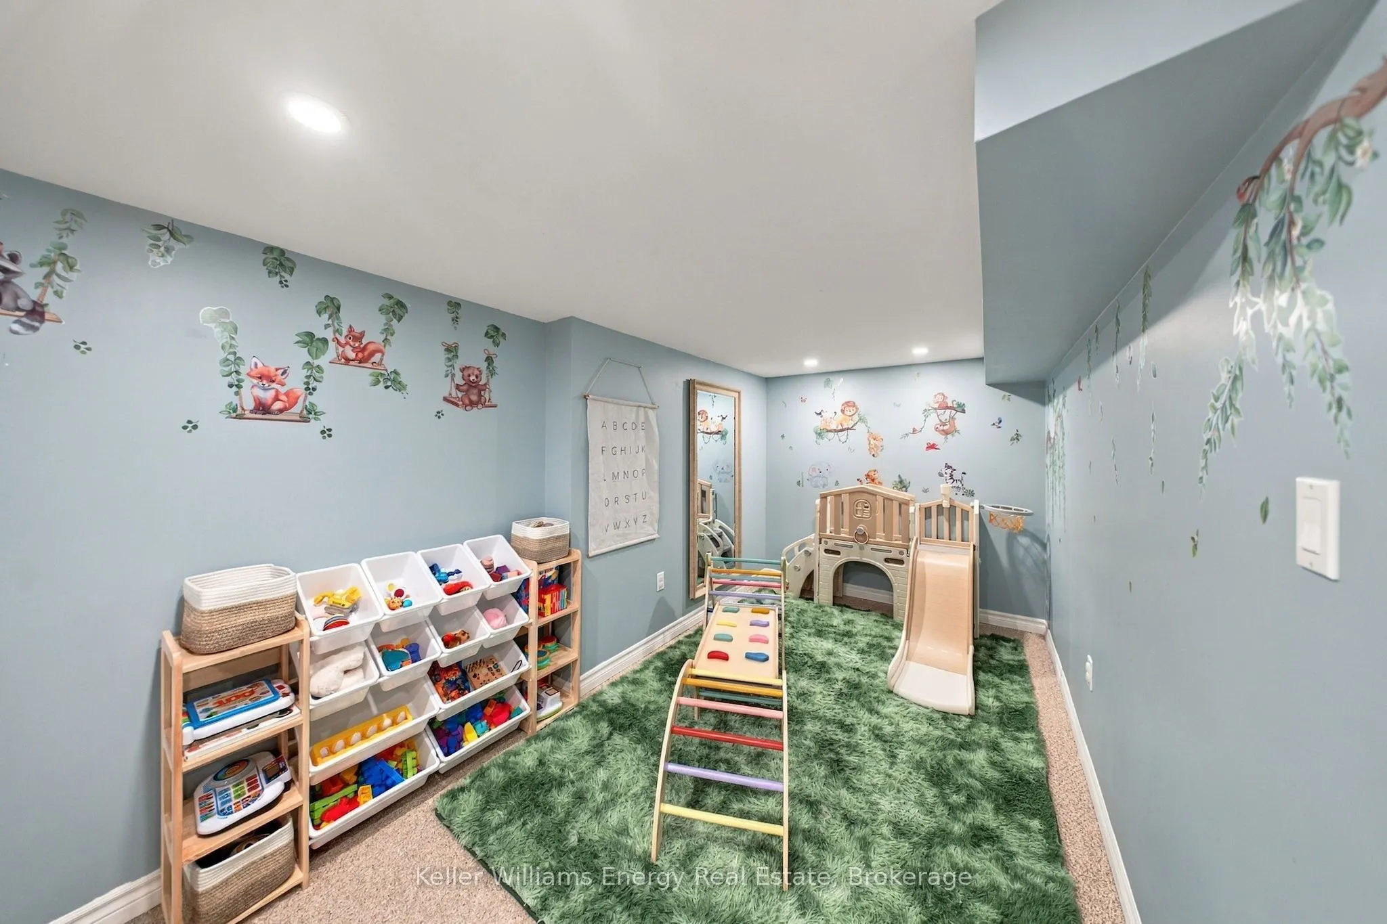
Recreation
Broadloom, Pot Lights, Window
Dimensions 37.34 x 18.04 feet
673.61 sqft
Similar Properties(No results)
Mortgage Calculator
Calculate your estimated monthly mortgage payment
Price
$749,900
$
%
%
Total cost of mortgage
$0
Monthly payment
By clicking Save, we will calculate your estimated mortgage for all properties using the saved values (down payment percentage, interest rate, and amortization).
The accuracy and applicability of this calculator are not guaranteed.